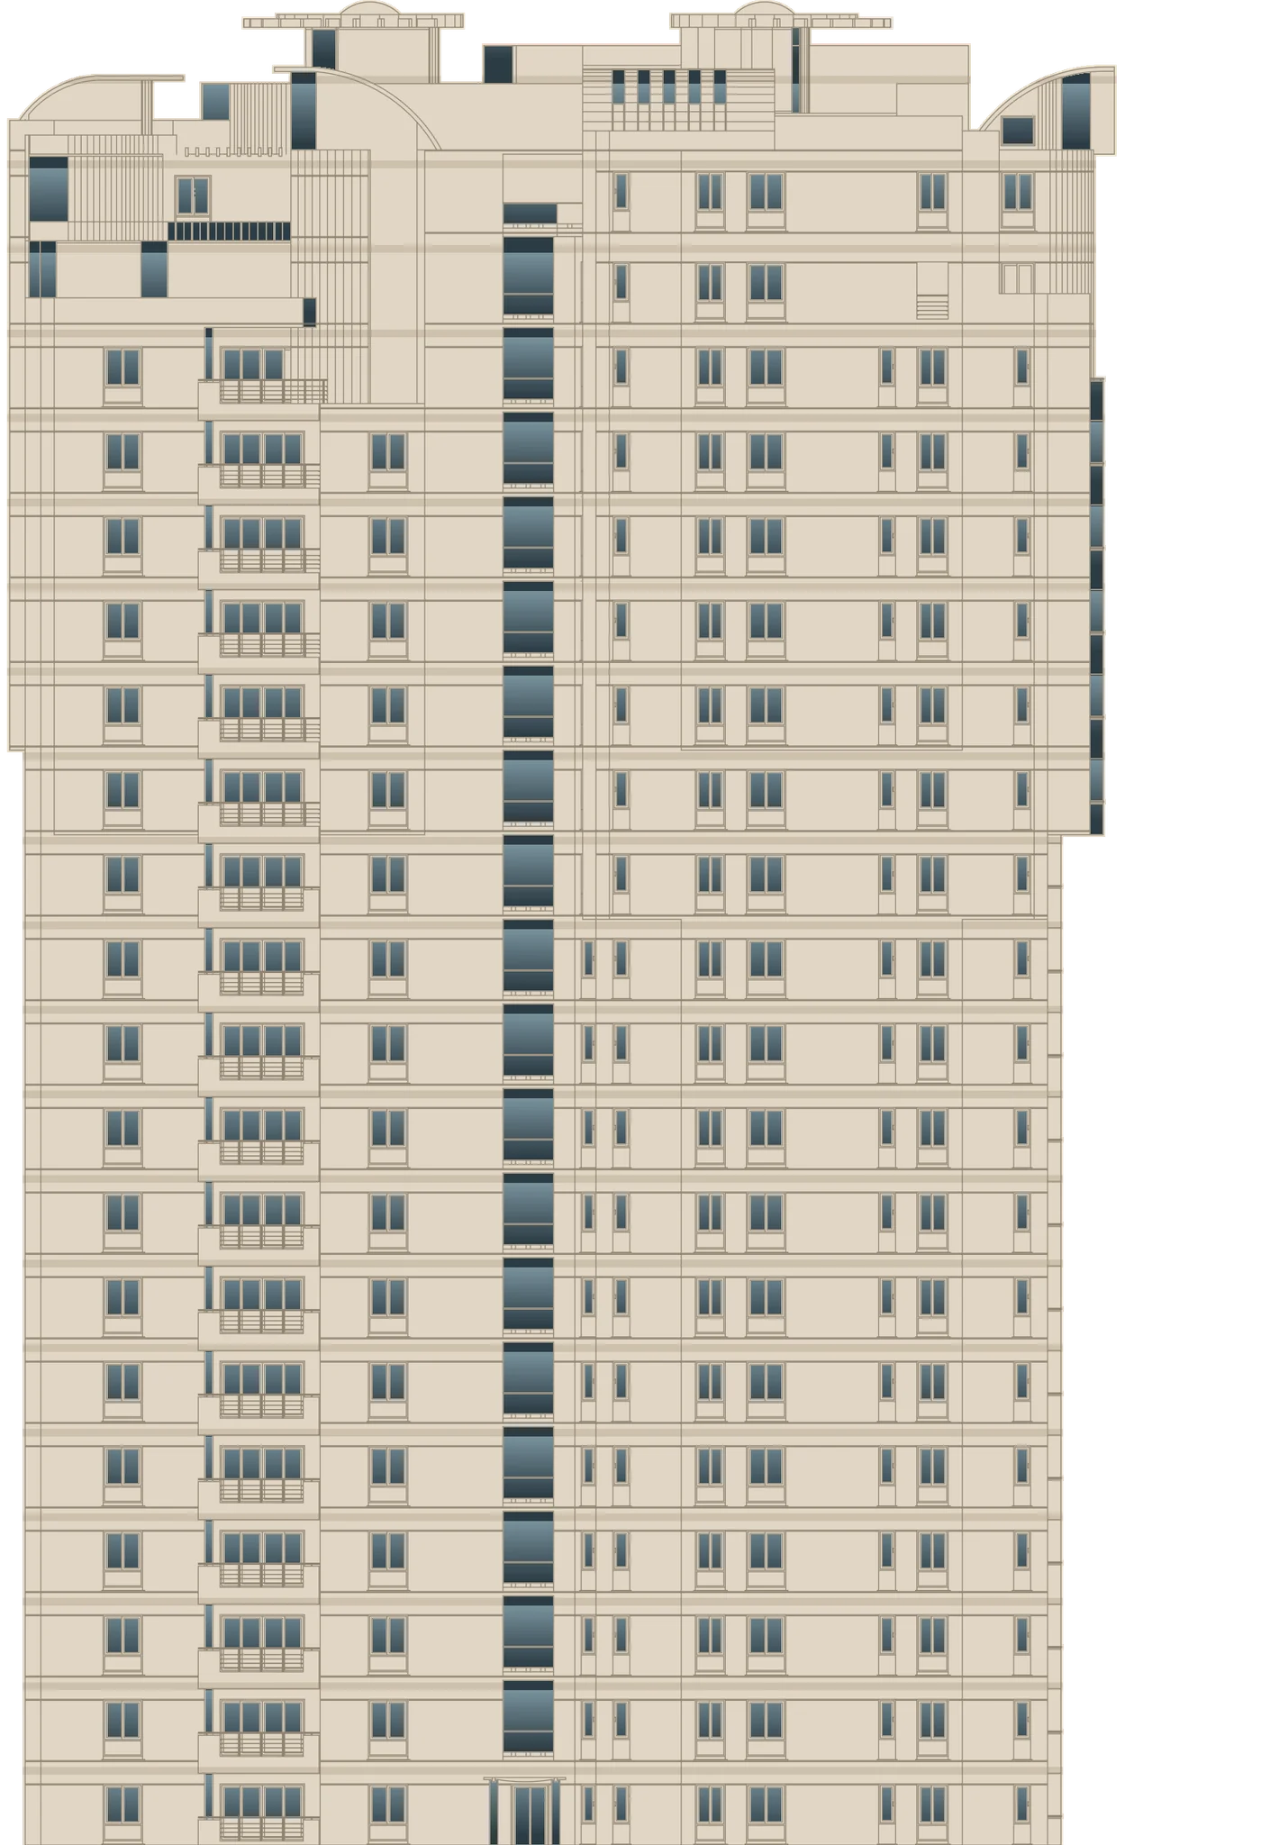
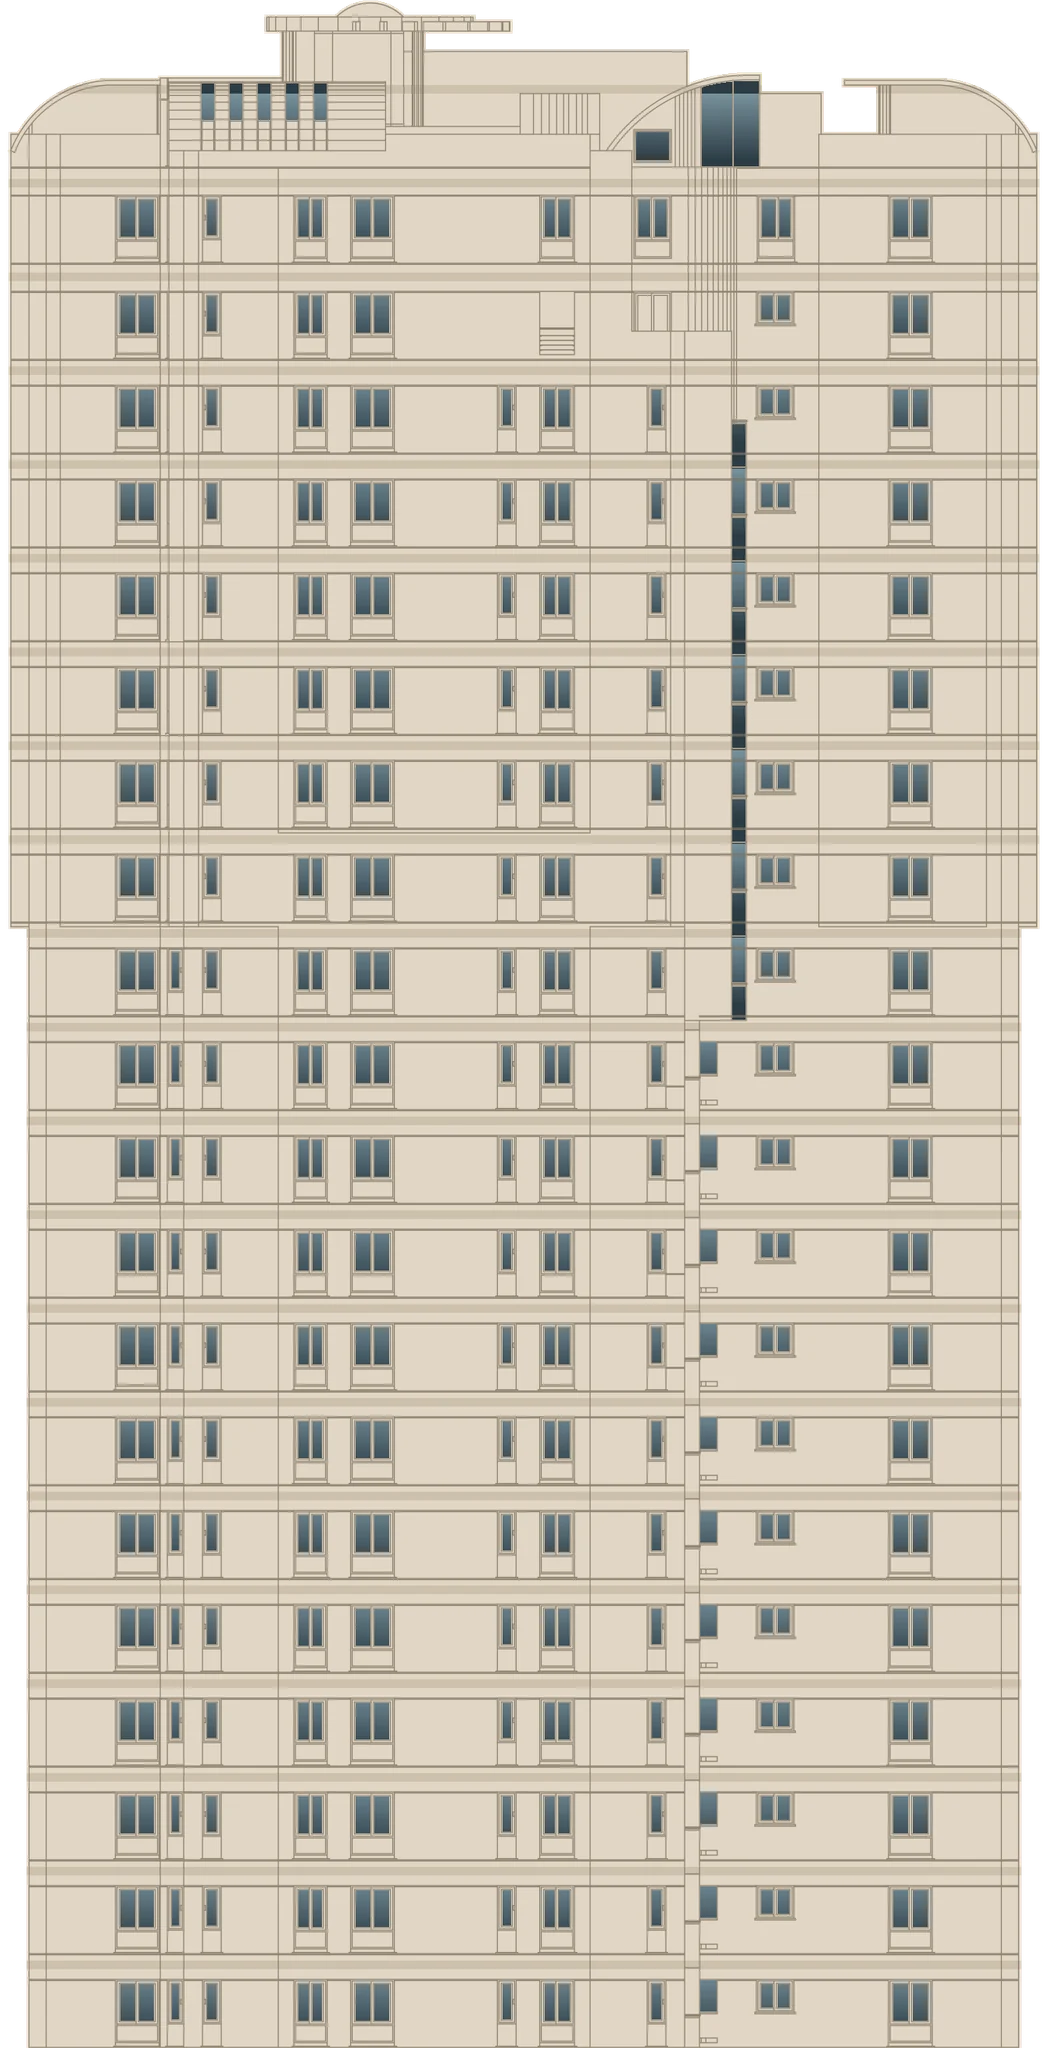
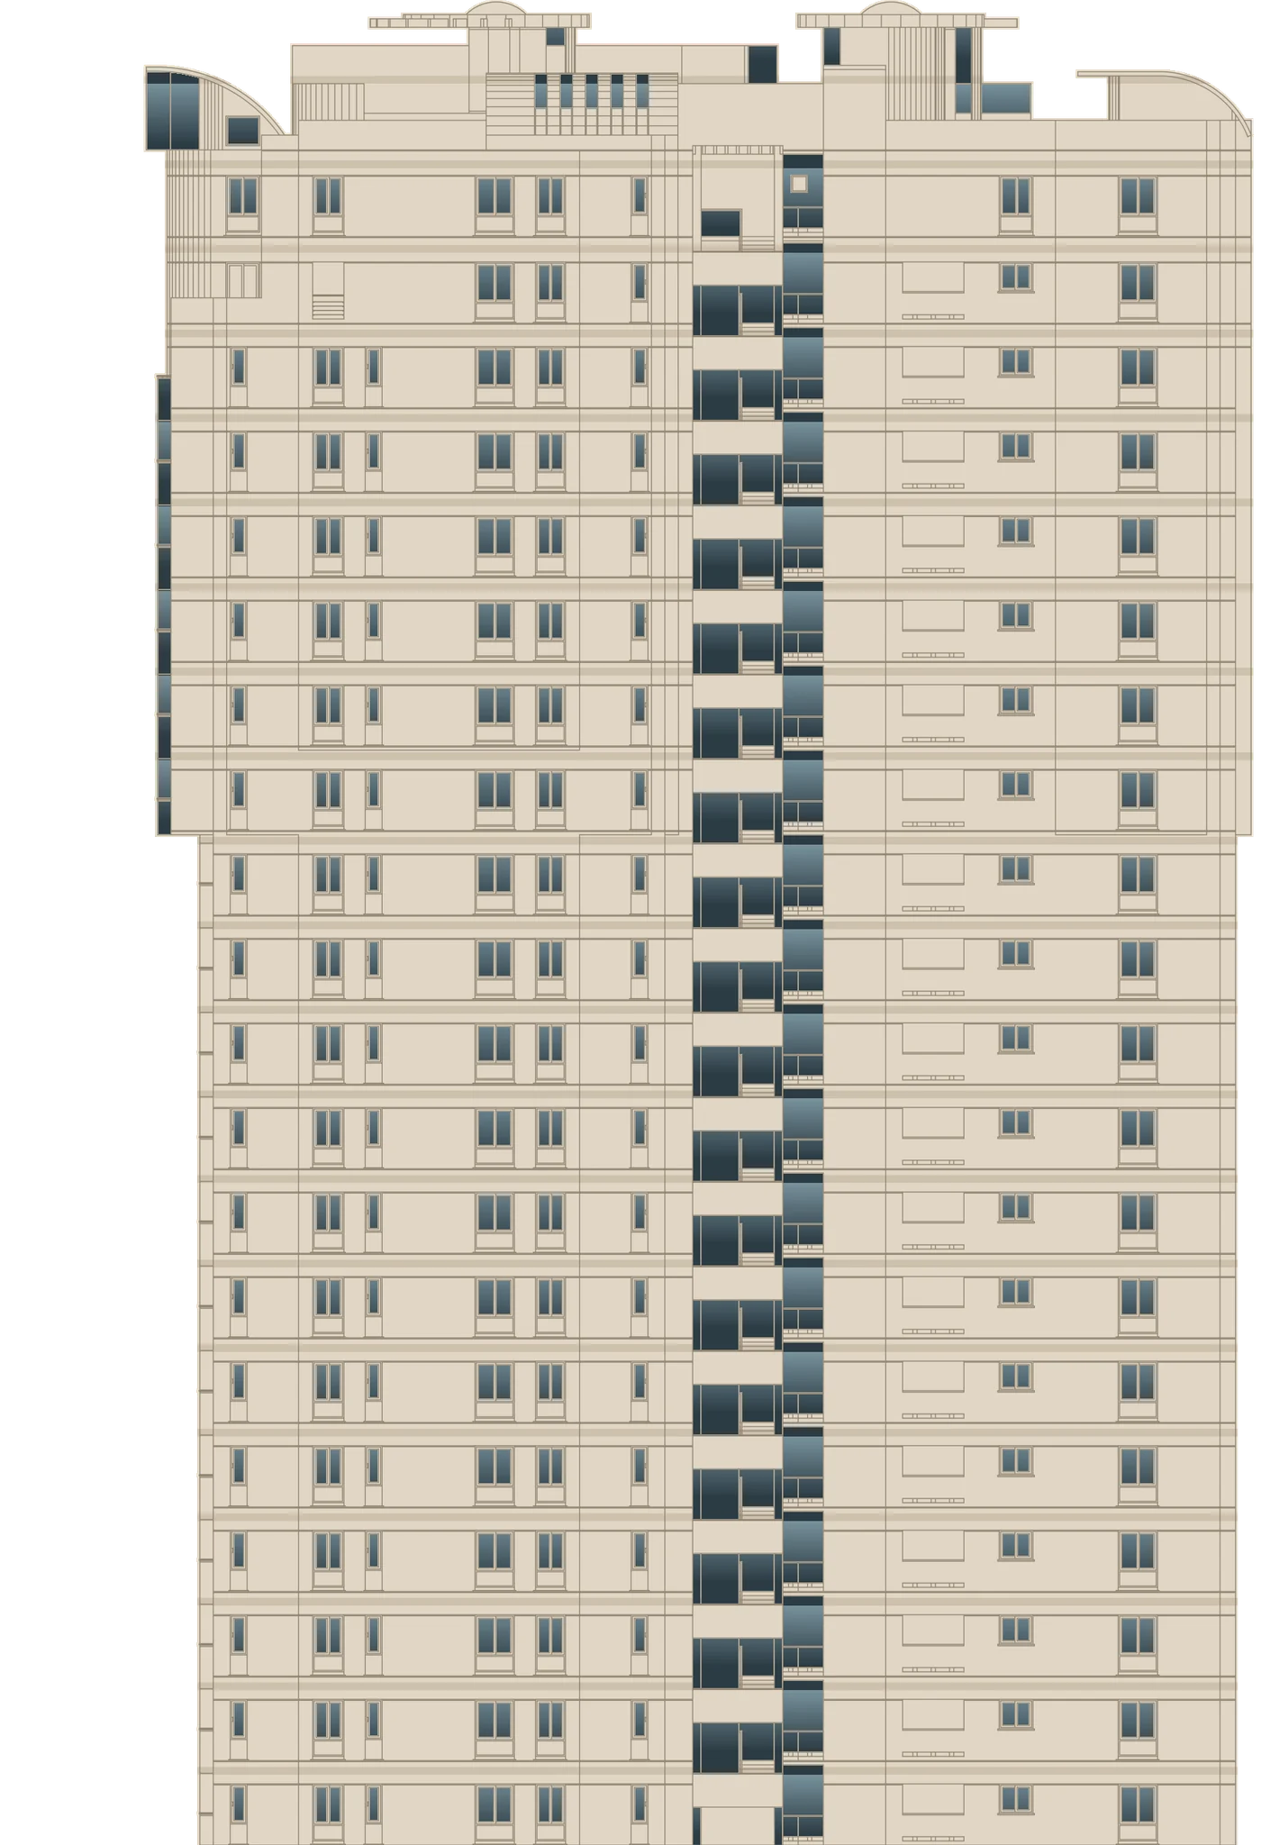
01 — The South Tower
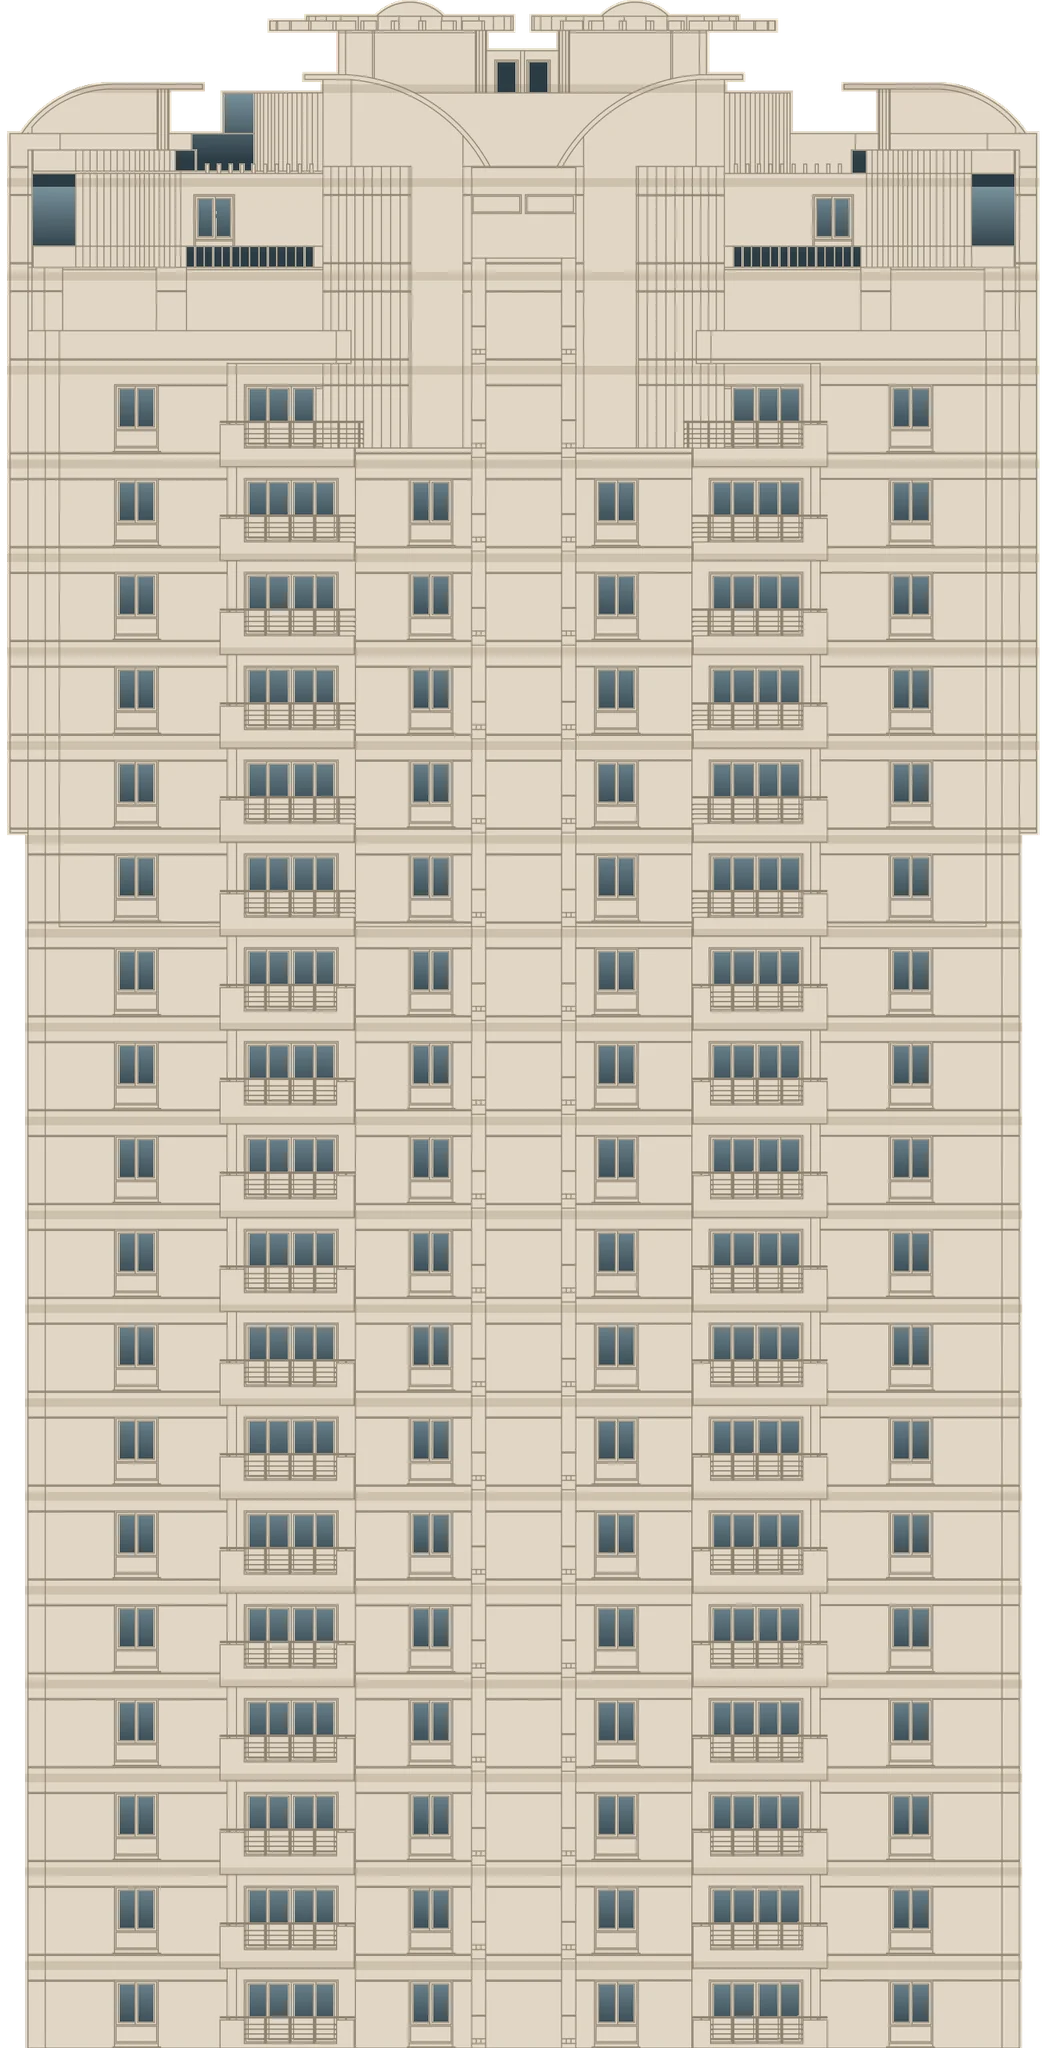
Drawn from the architects’ own elevations
Four elevations — A-40 to A-43 — stood up around their own plan at true scale. What turns here is the drawing set, not an impression of it.


(02) The Project
Elite lifestyle
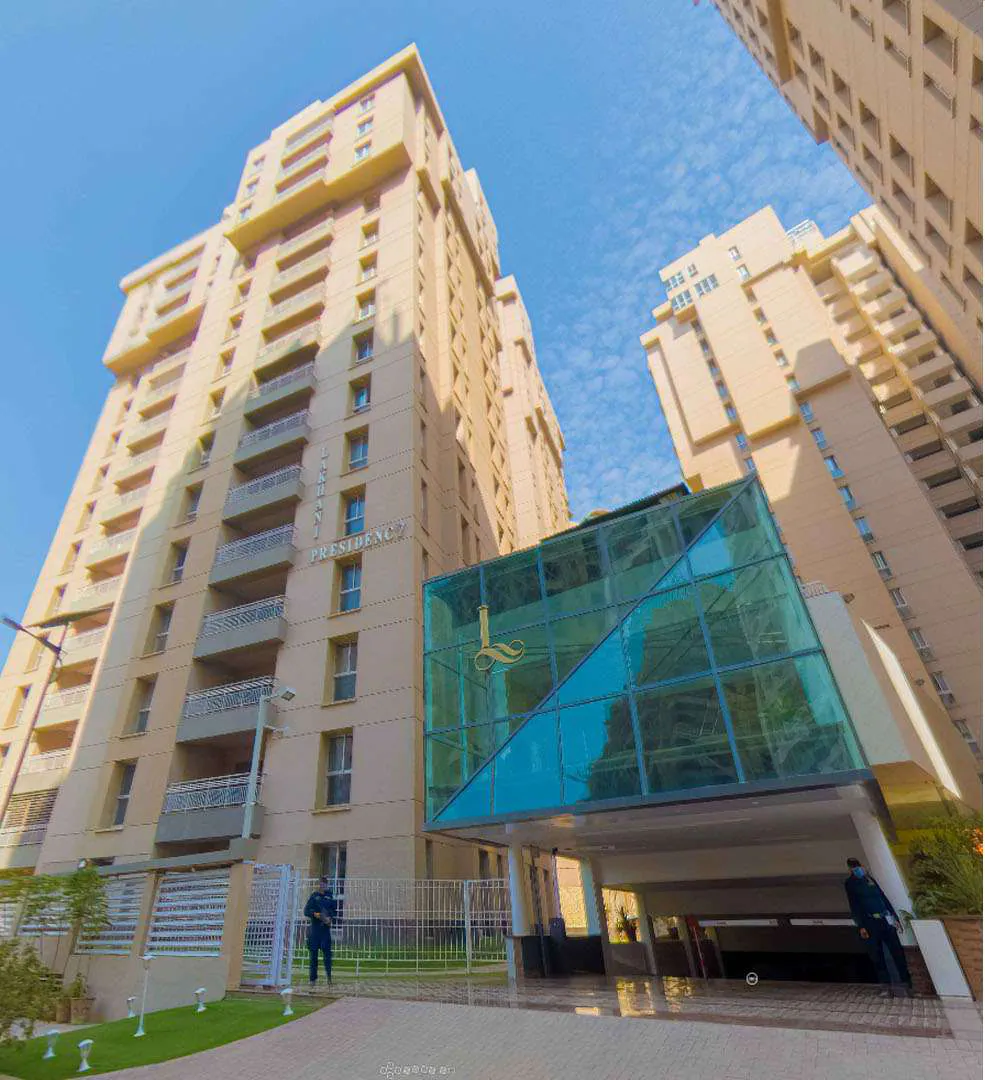
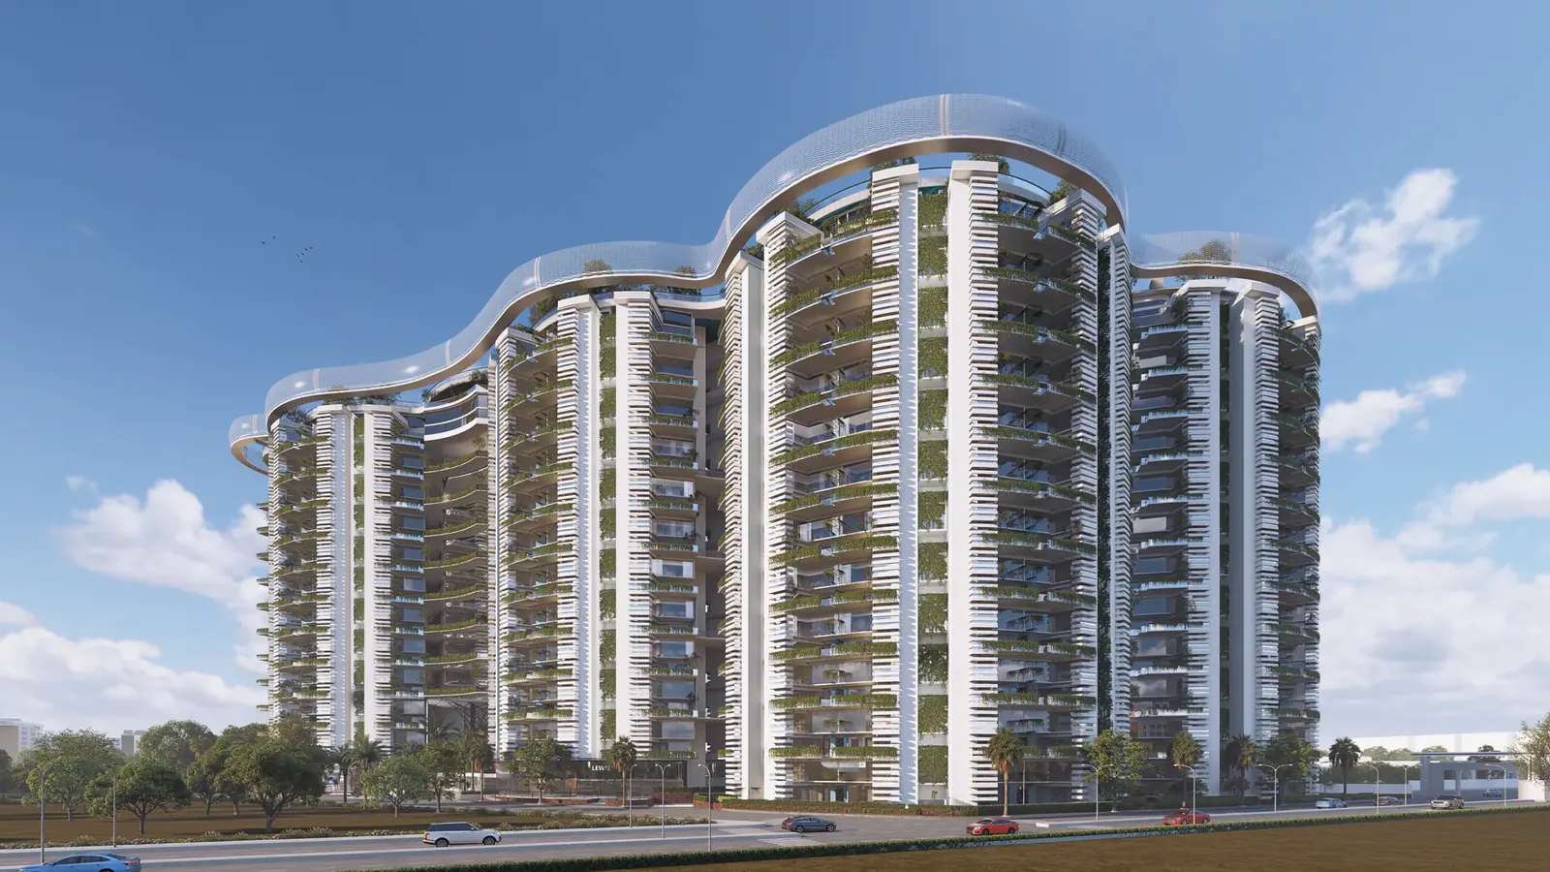
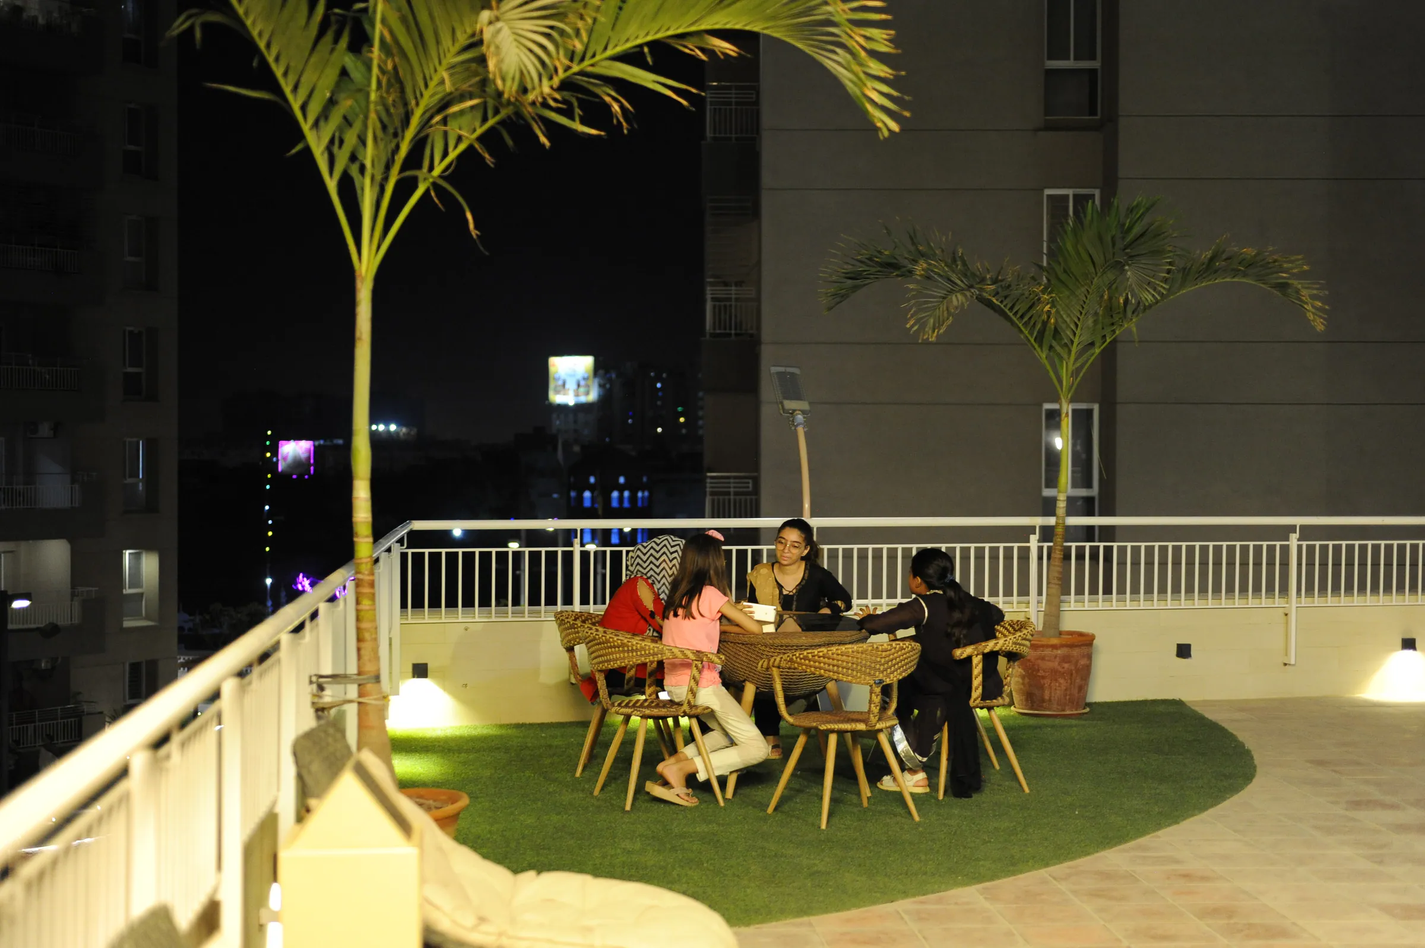
The project arrays four towers offering units of 3 and 4 bedrooms inclusive of a maid room, in addition to a penthouse triplex with a pool on the roof top — a vast open space to ensure sunlight and fresh air.
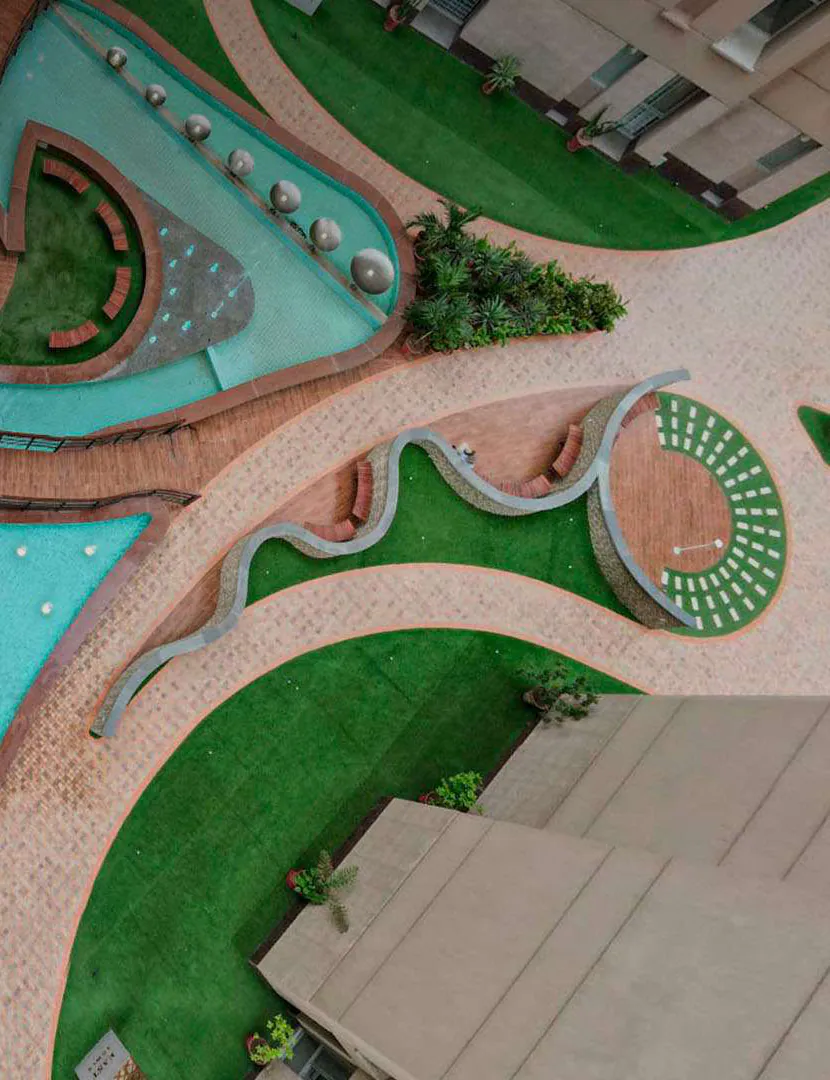
(A) The site, from above
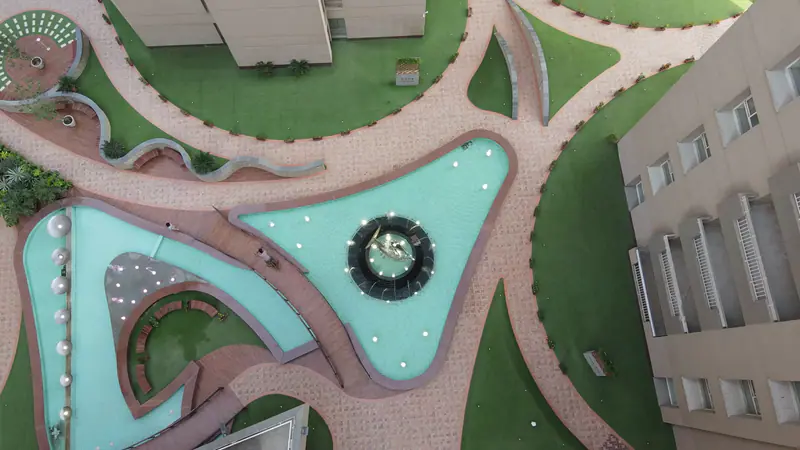
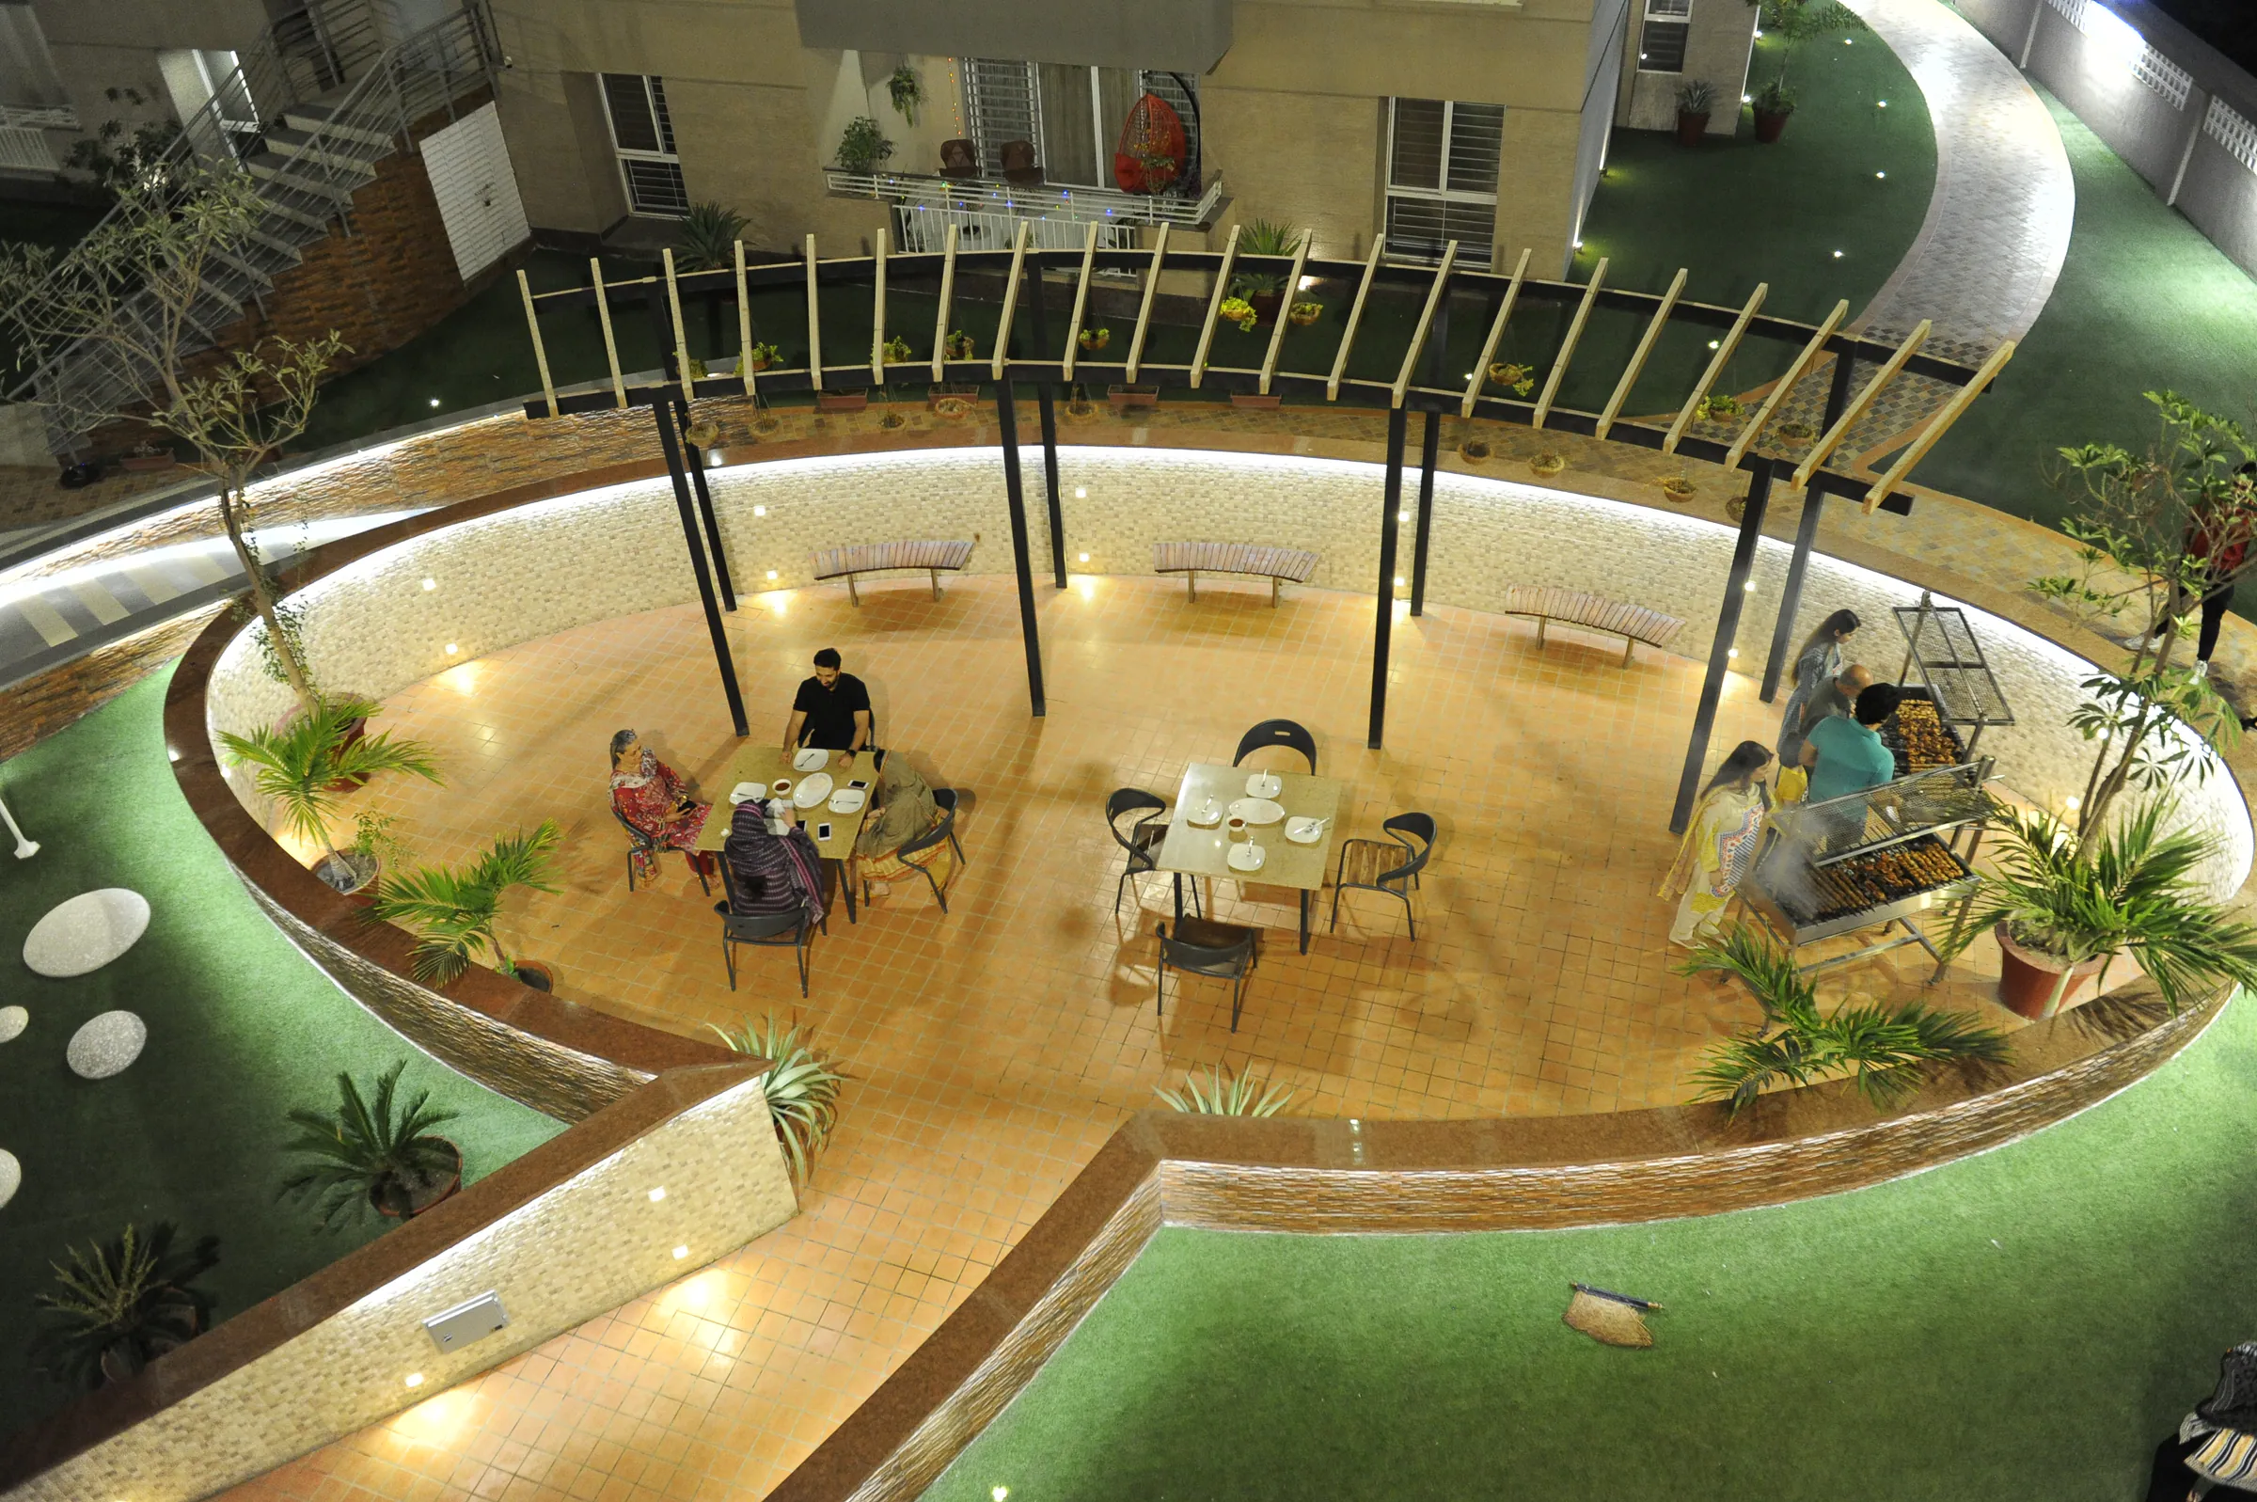
Between Askari IV and National Stadium Road, in the Cantonment area. Half of the land is given back to lawns, water and pathways; the triplex penthouse carries a pool on its roof top.
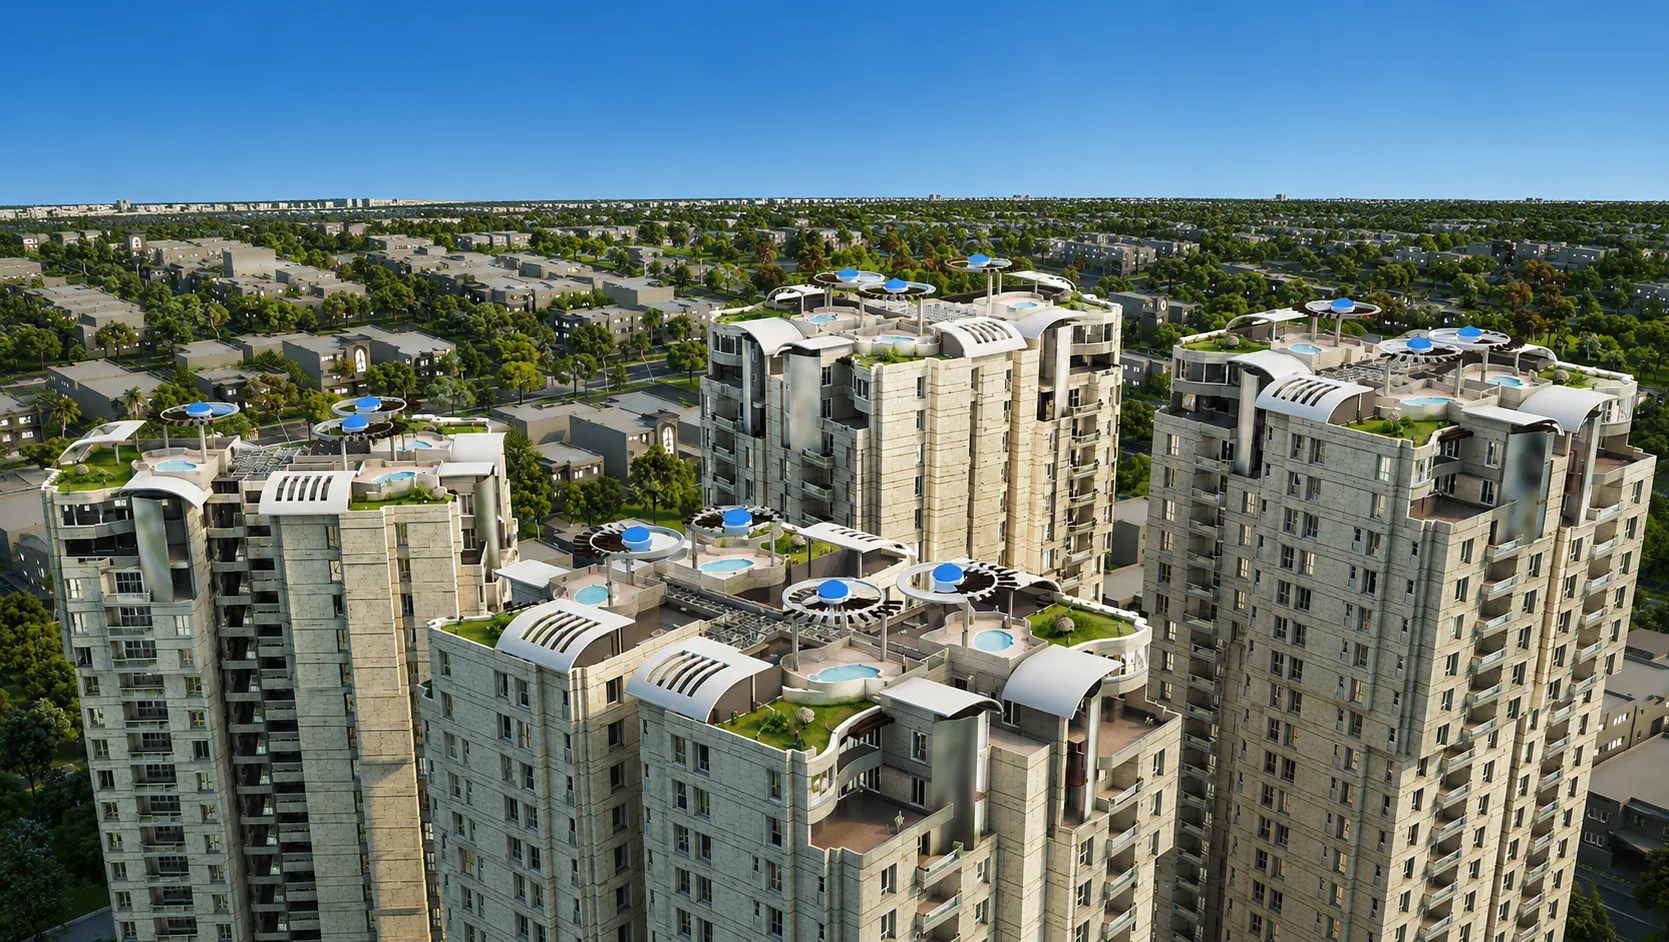
Premium 3 & 4-bedroom apartments, Prestigious triplex, Club house, 50% landscape area, Resolute reception building, Access control system
(03) The tower, drawn
01 — The South Tower
Four elevations — A-40 to A-43 — stood up around their own plan at true scale. What turns here is the drawing set, not an impression of it.
02 — The elevation
Ground floor at +4′-6″ and seventeen residential floors above it, each ten feet floor to floor. Every opening on the model is where the elevation draws it.
03 — The upper levels
Above the seventeenth floor the drawing sets two penthouse levels before the roof, each with its own terraces cut into the elevation.
04 — The crown
Roof deck, stair and lift housings, drawn as part of the building, so the tower finishes rather than stops.
(04) Master plan
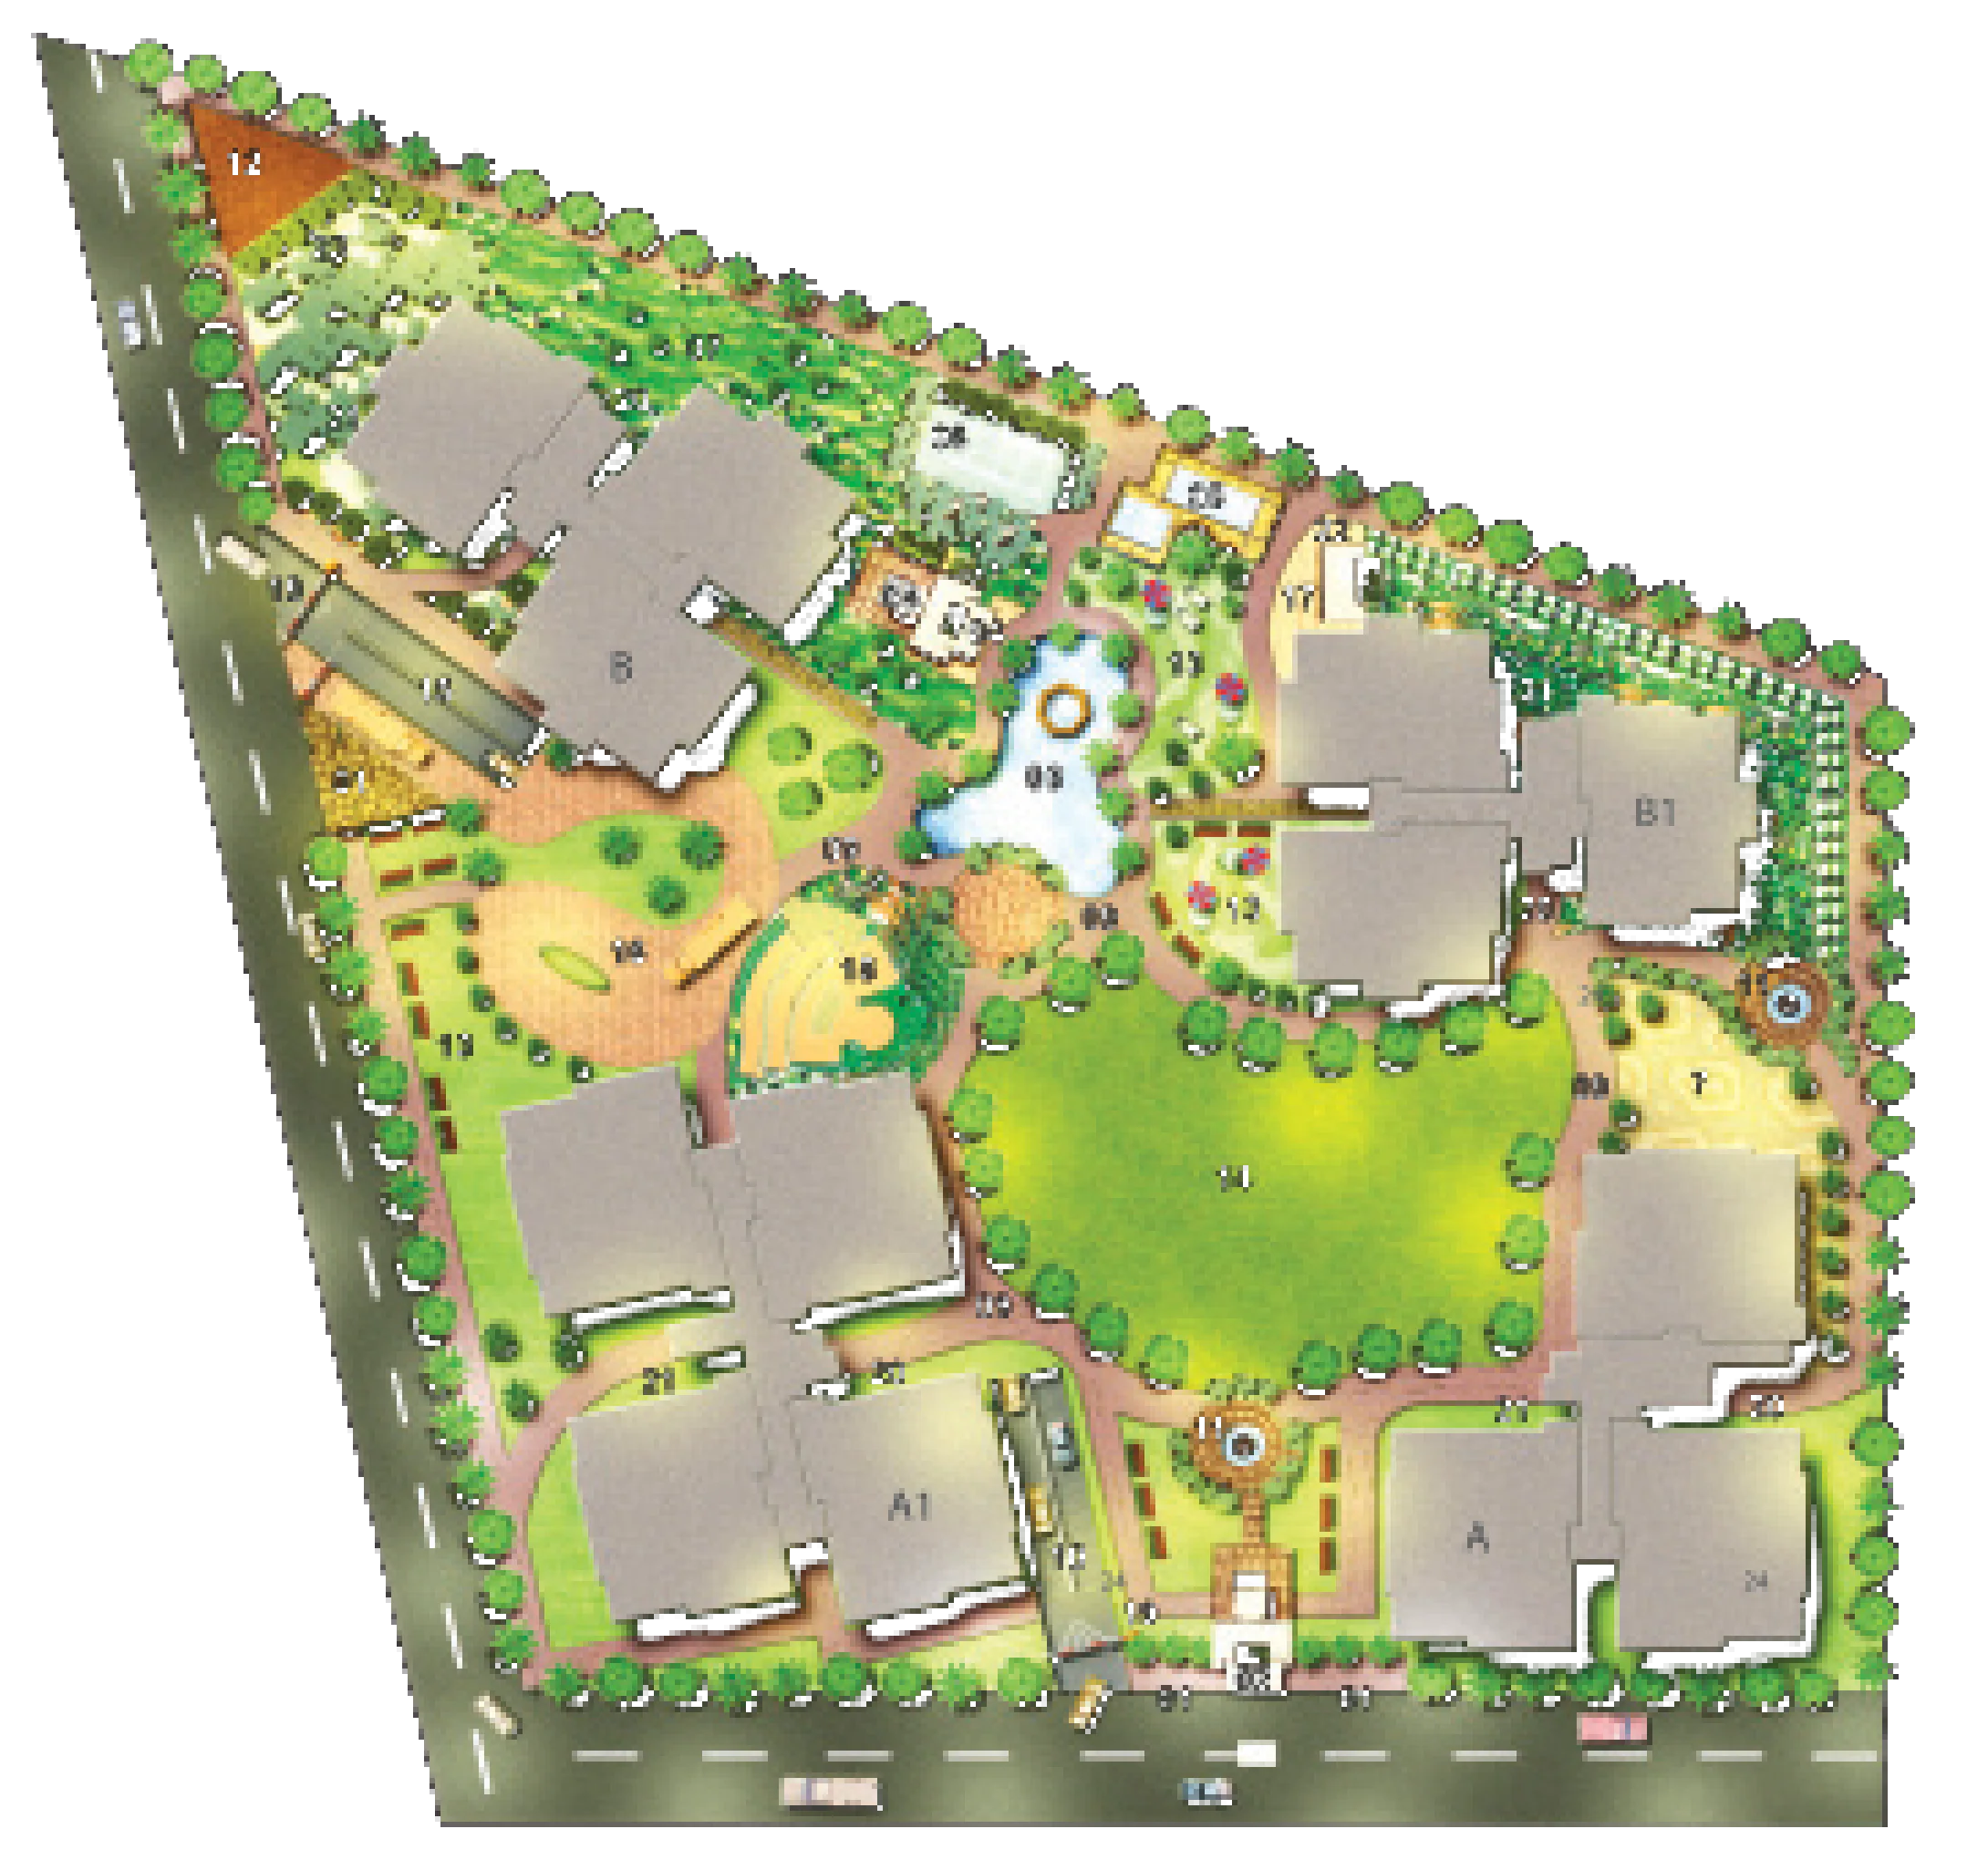
Two acres, four blocks, and the landscape held between them. Choose a group, or any number on the plan.
(05) Residences
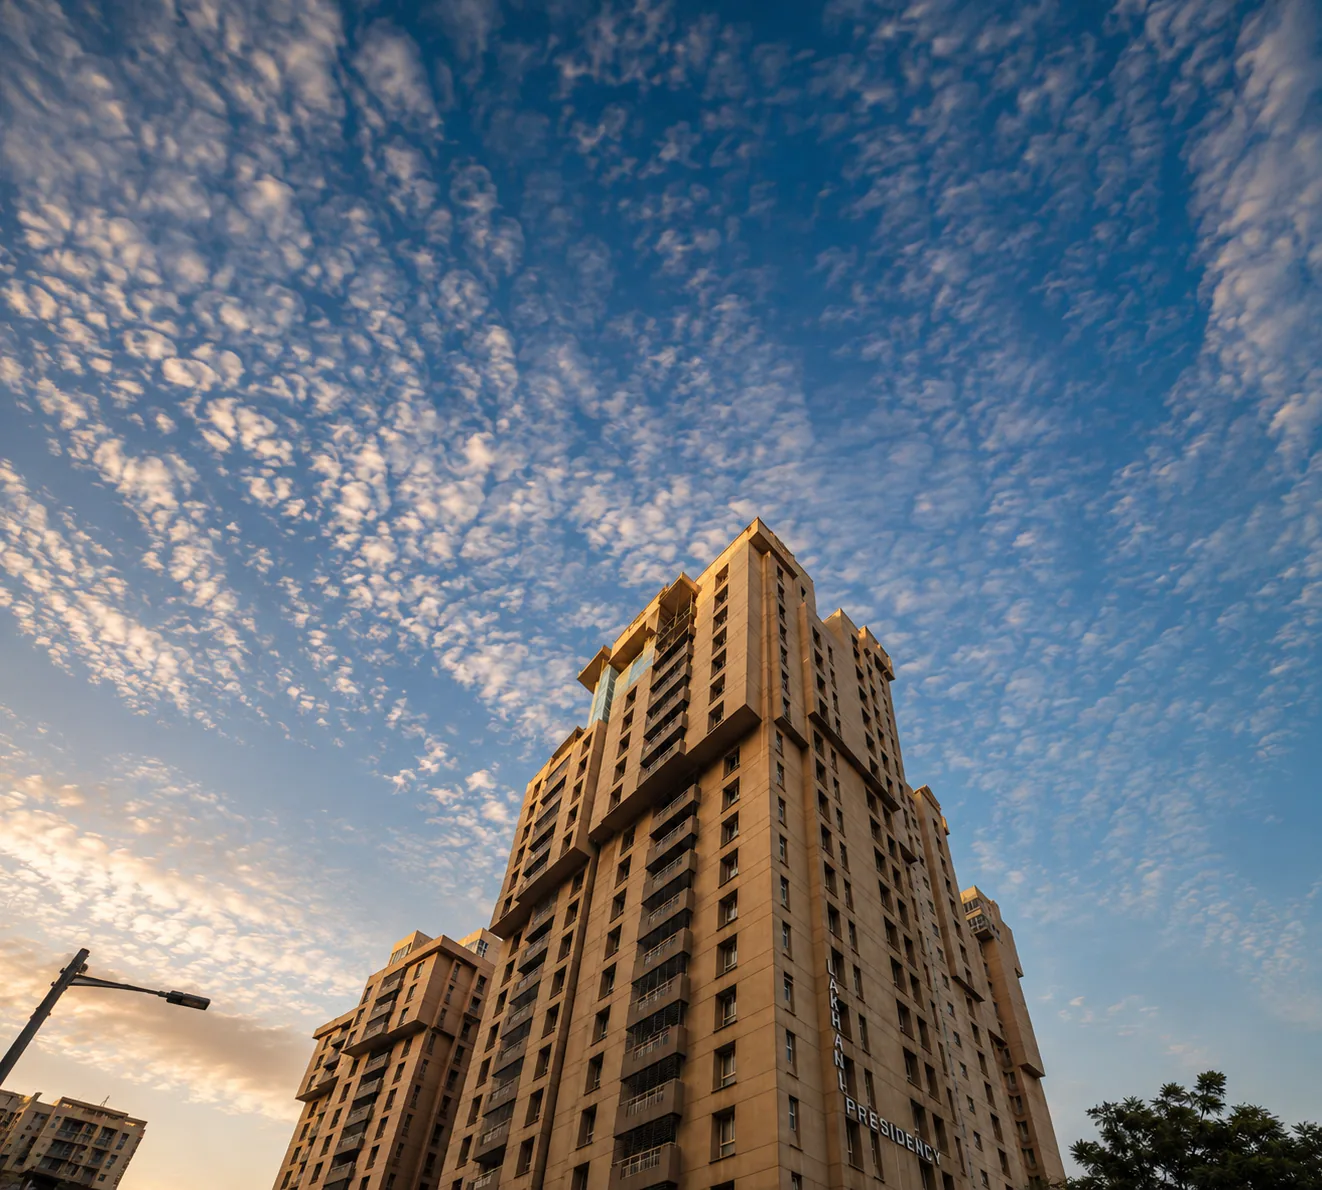
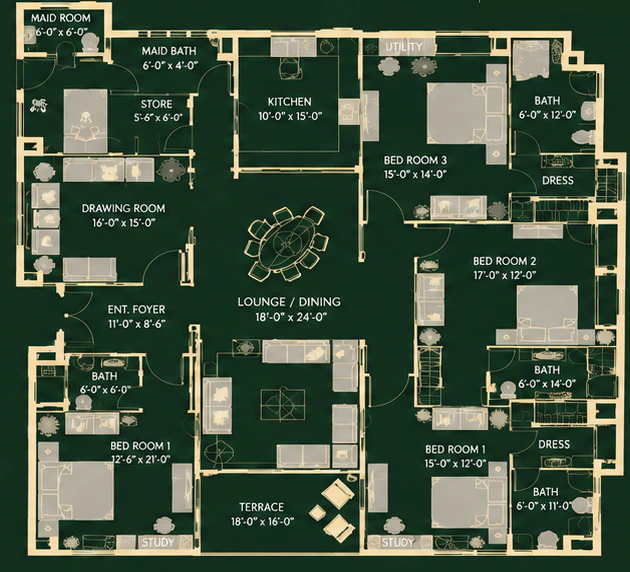
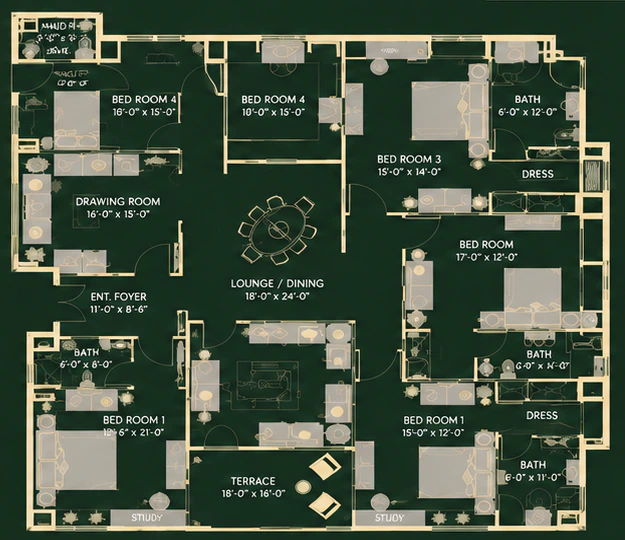
Premium 3 & 4-bedroom apartments, each with a maid room. Scroll to walk through one — every stop is a room on the plan and a photograph of that room in an existing apartment at Lakhani Presidency.
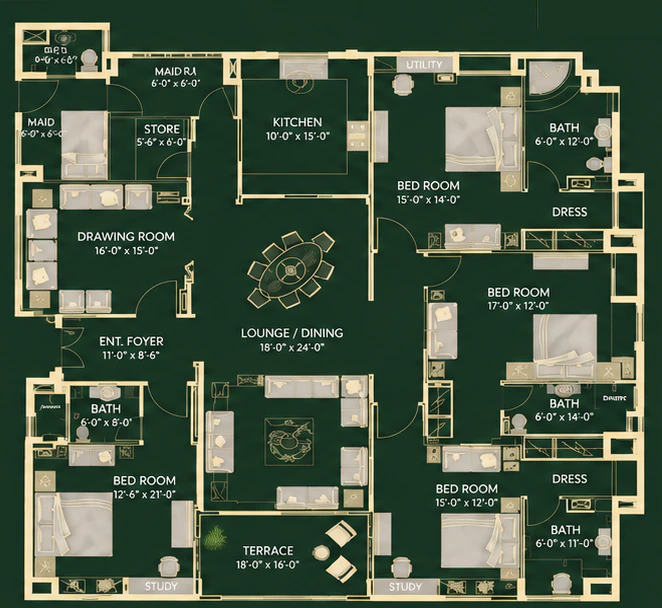
Persona — Ground to 11th floor
3 bedrooms + maid room apartment
From the lift to the terrace
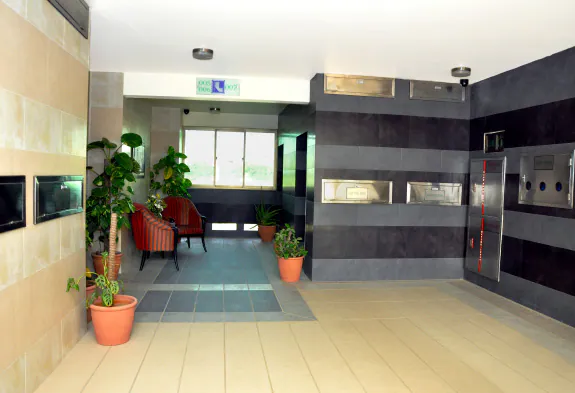
01 — Lift lobby
The lift lobby
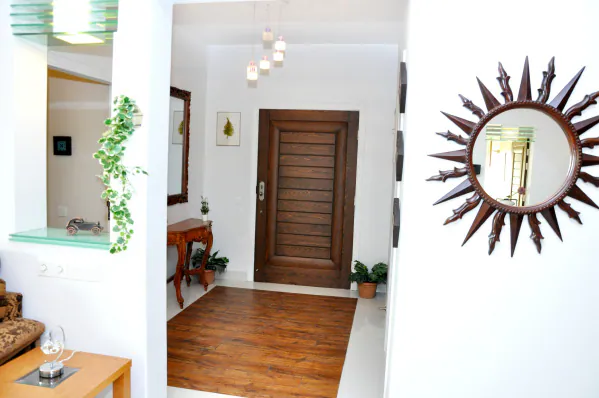
02 — Entrance foyer
An entrance foyer
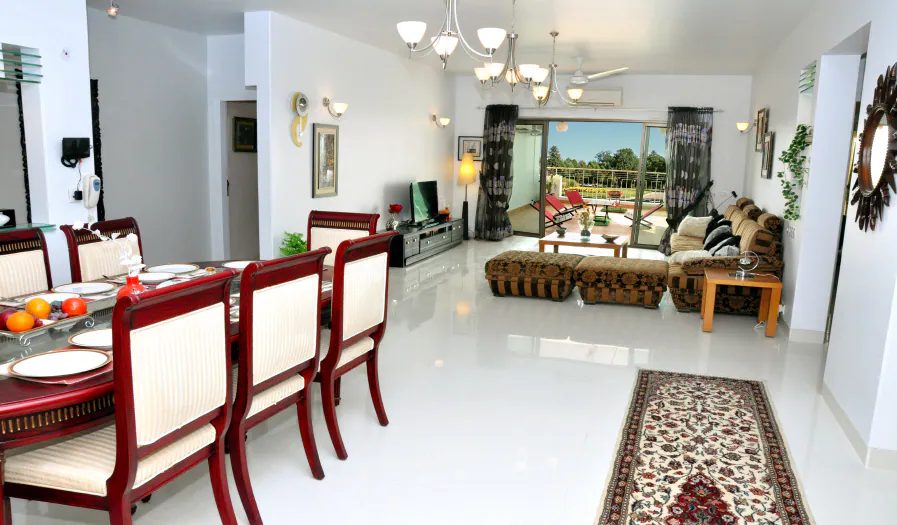
03 — Lounge & dining
Lounge and dining, as one room
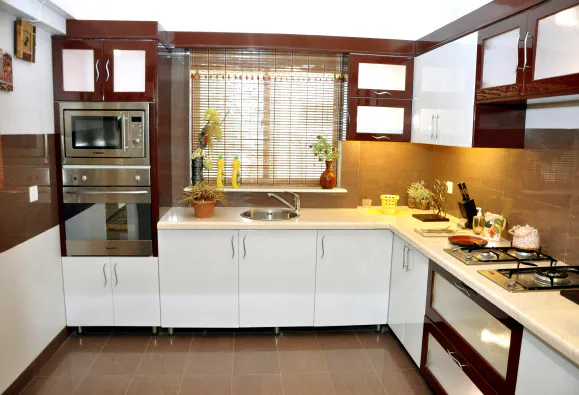
04 — Kitchen
A fitted kitchen
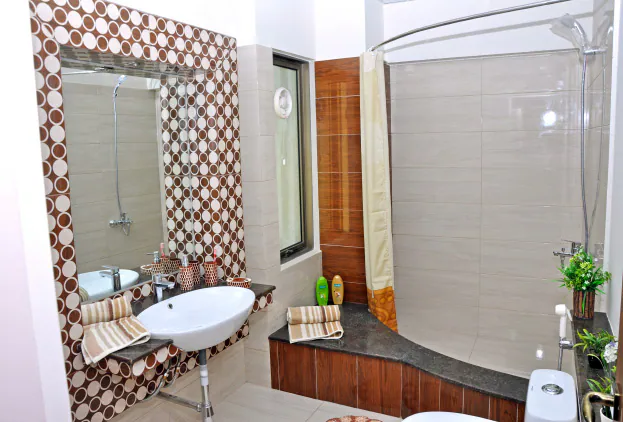
05 — Attached bath
Bedrooms with their own baths
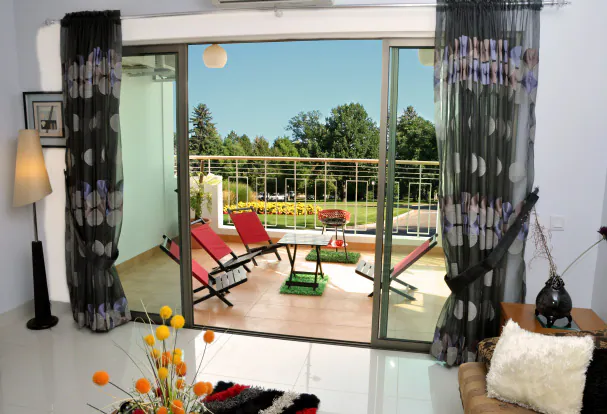
06 — Terrace
A terrace off the lounge
(06) The penthouse
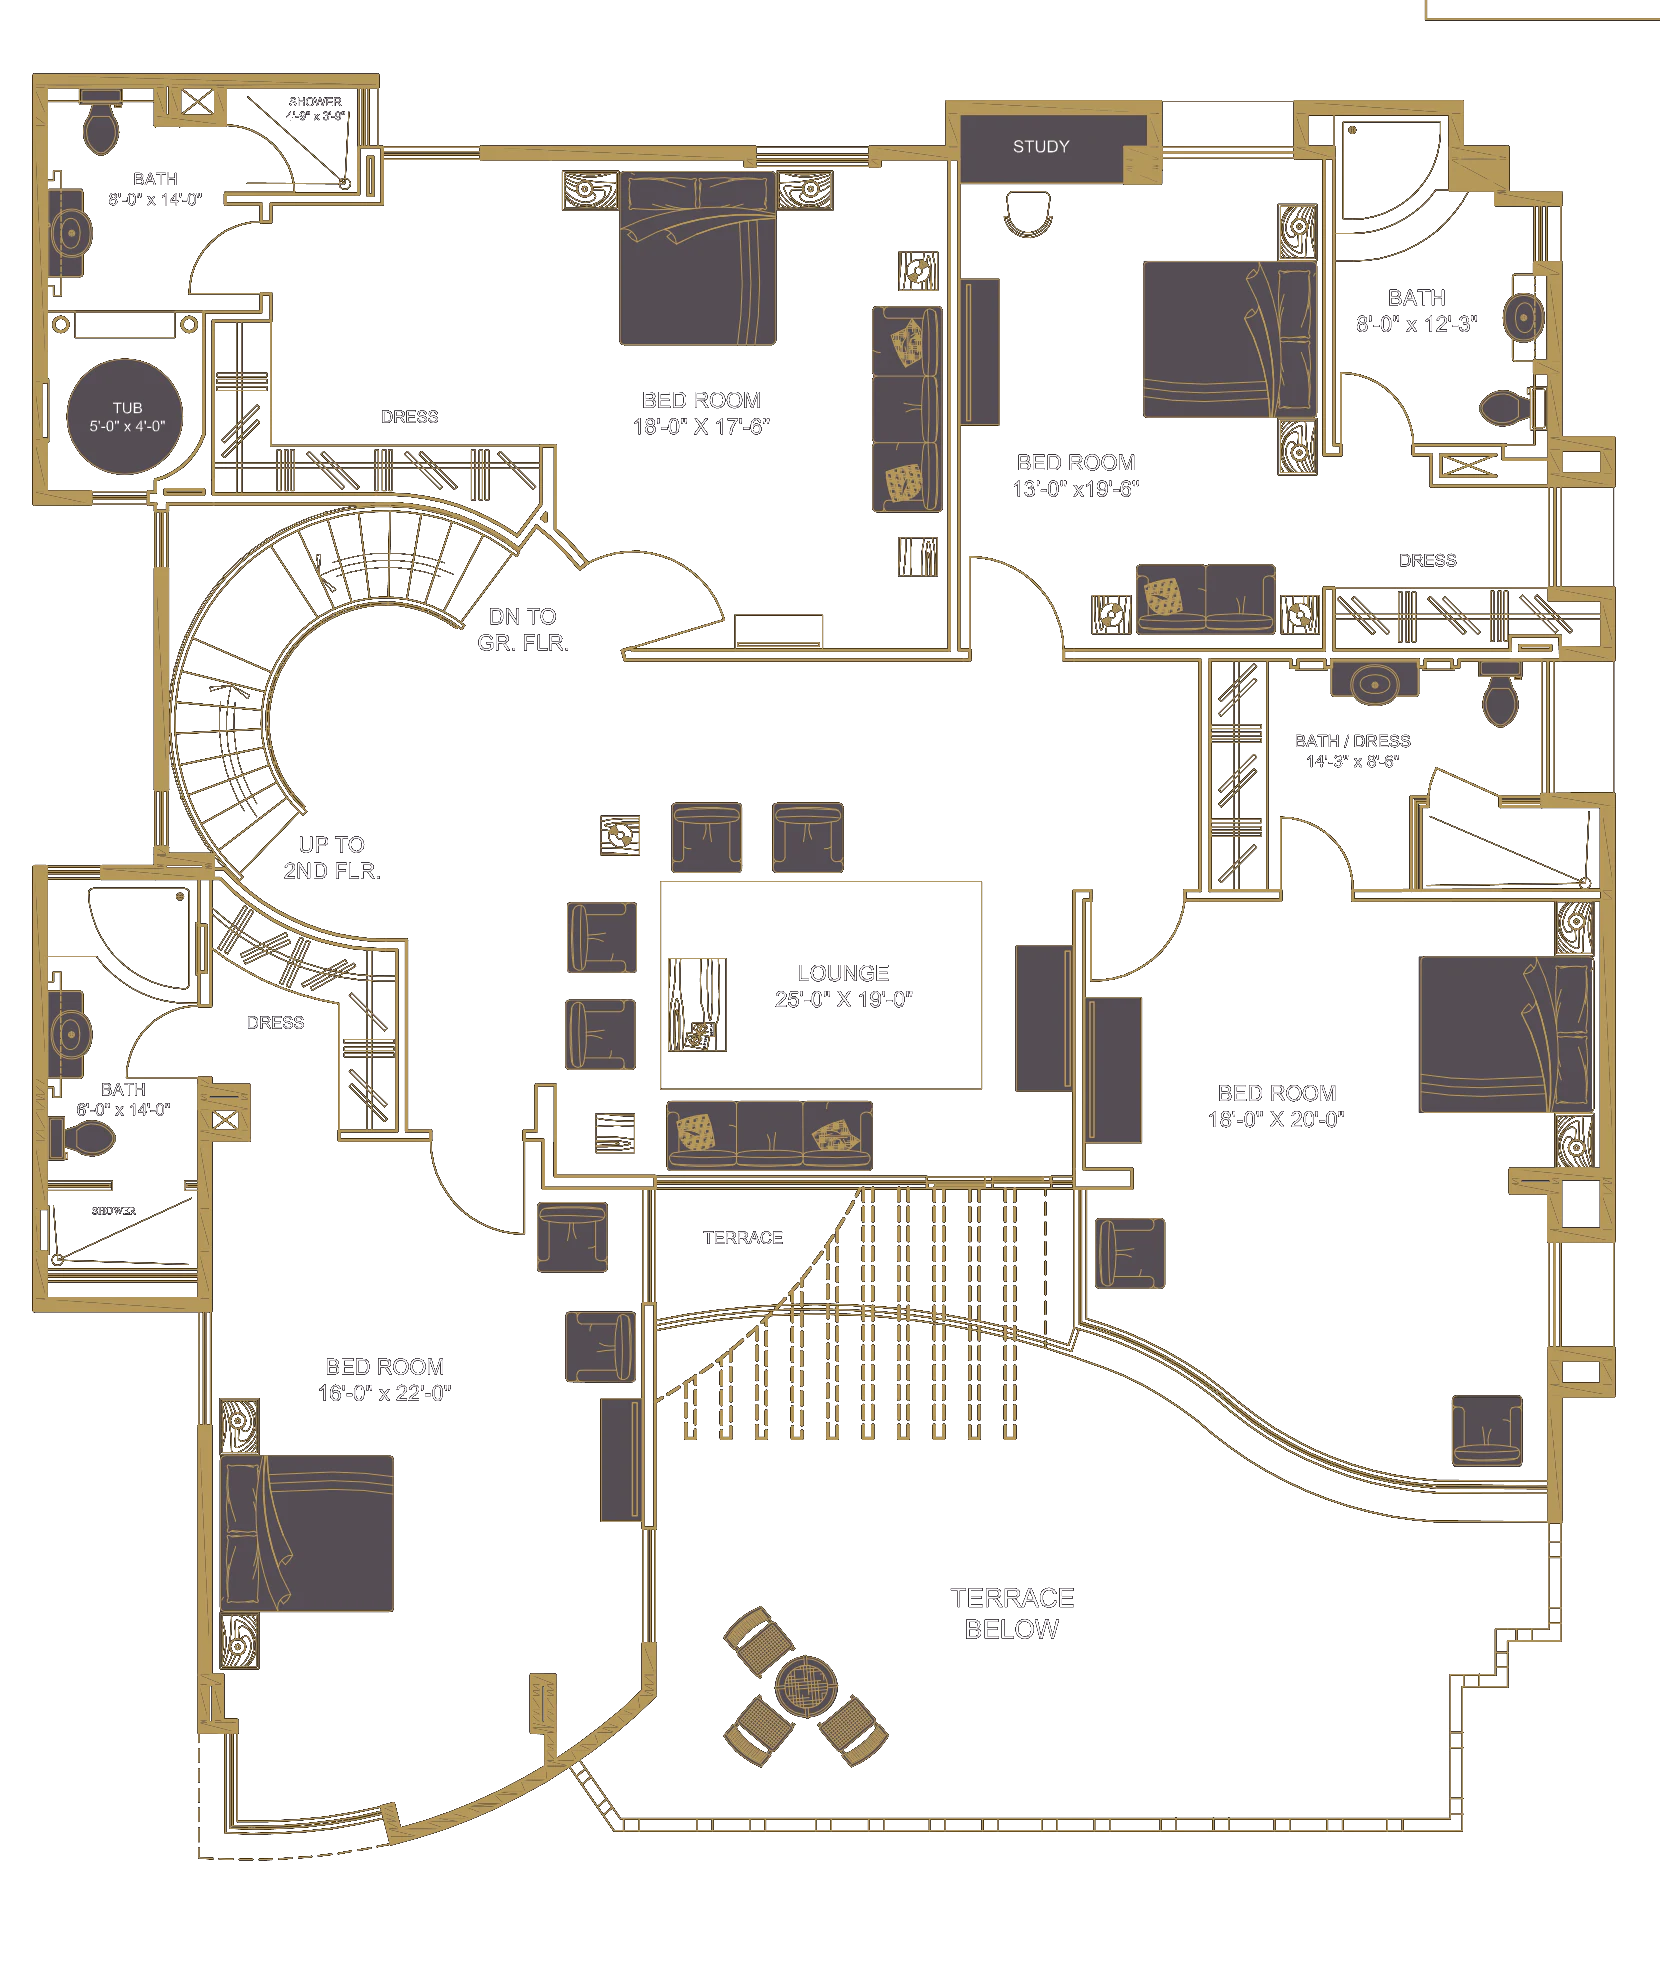
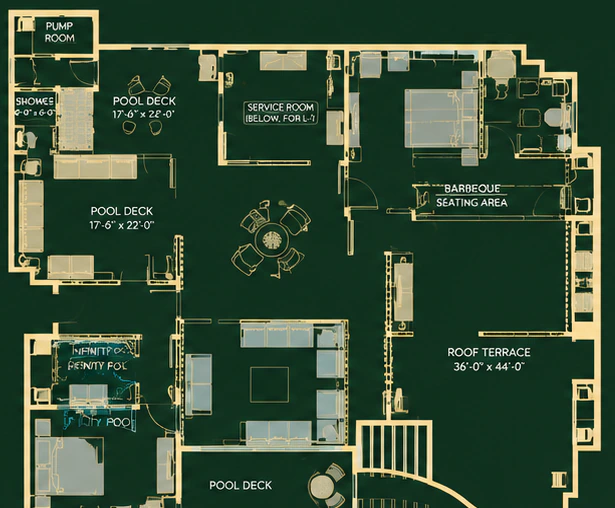
Triplex 5 bedrooms + maid room penthouse
9,184sq. ft. gross area
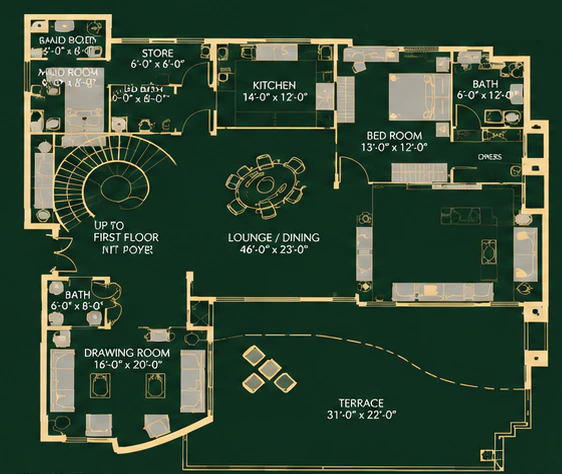
Inside
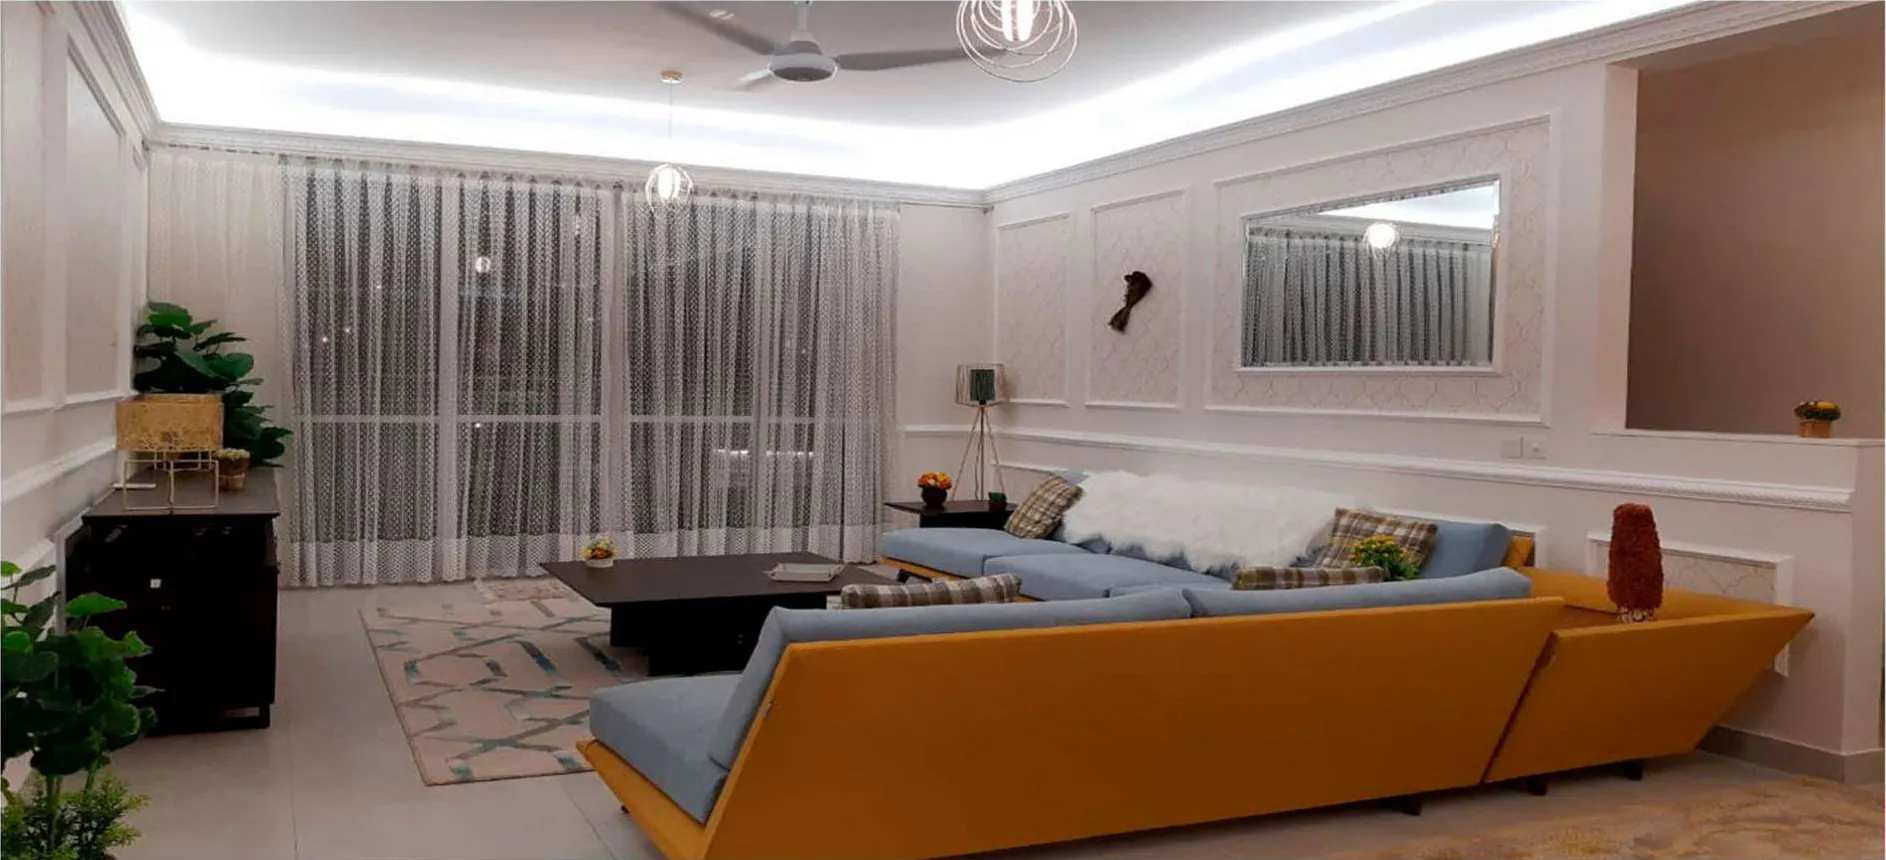
Every room of an existing apartment at Lakhani Presidency, photographed for the developer’s brochures.
01/ 03
Picture of existing apartment
Designed with love & care
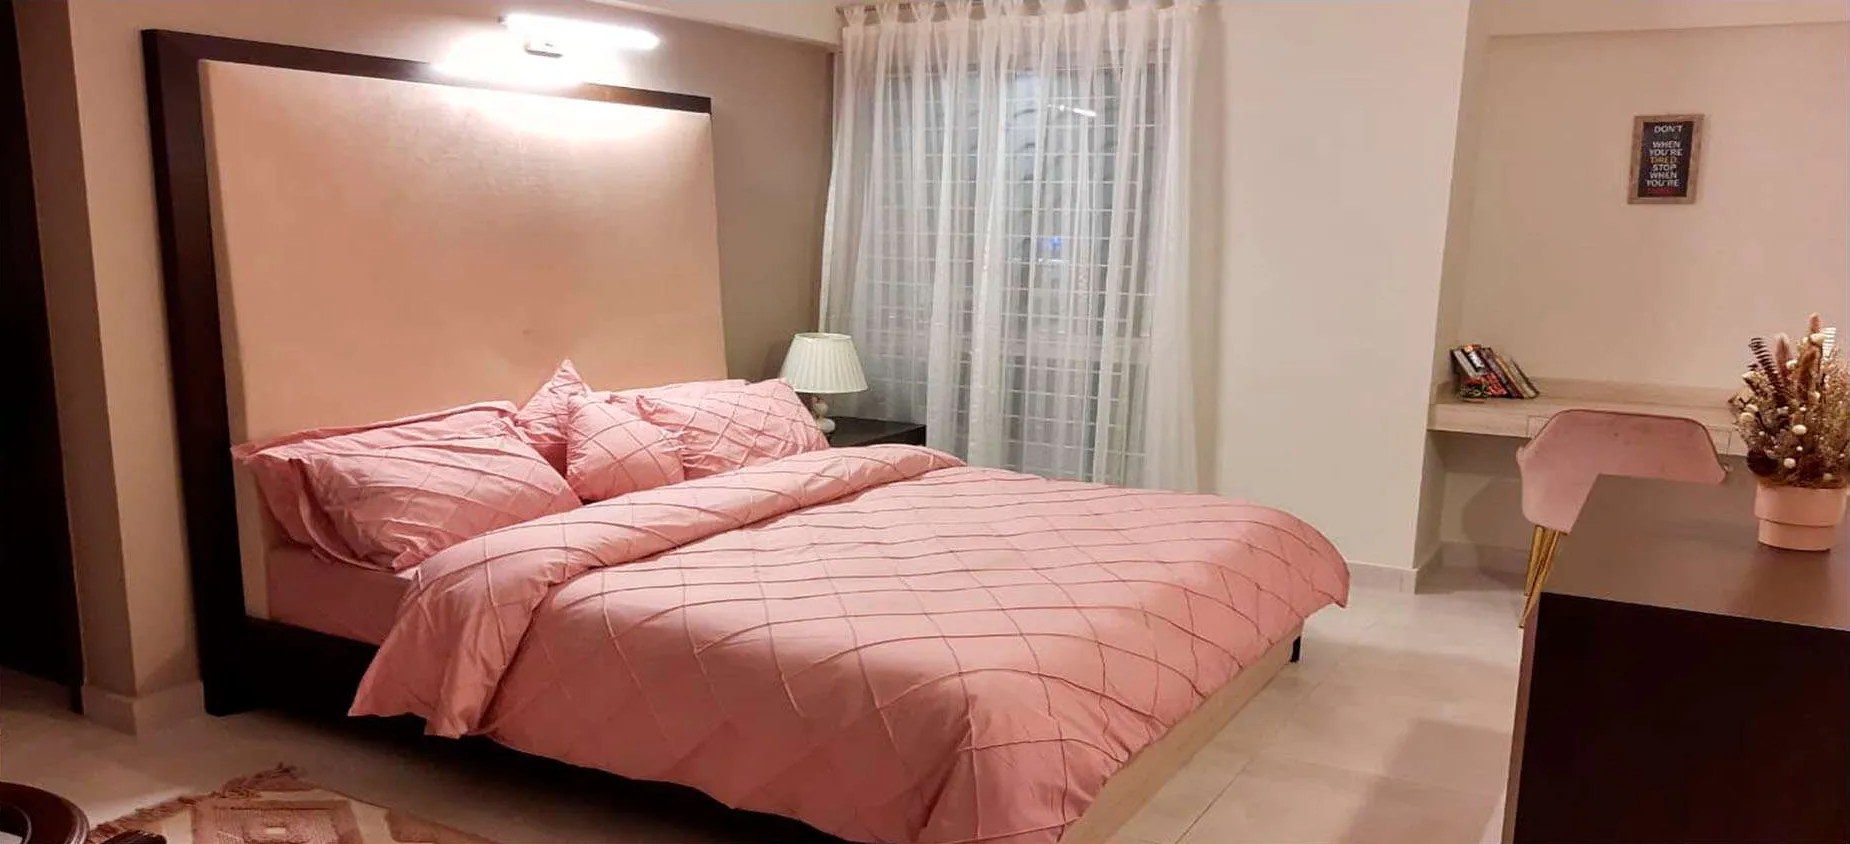
02/ 03
Picture of existing apartment
For those wonderful and restful moments
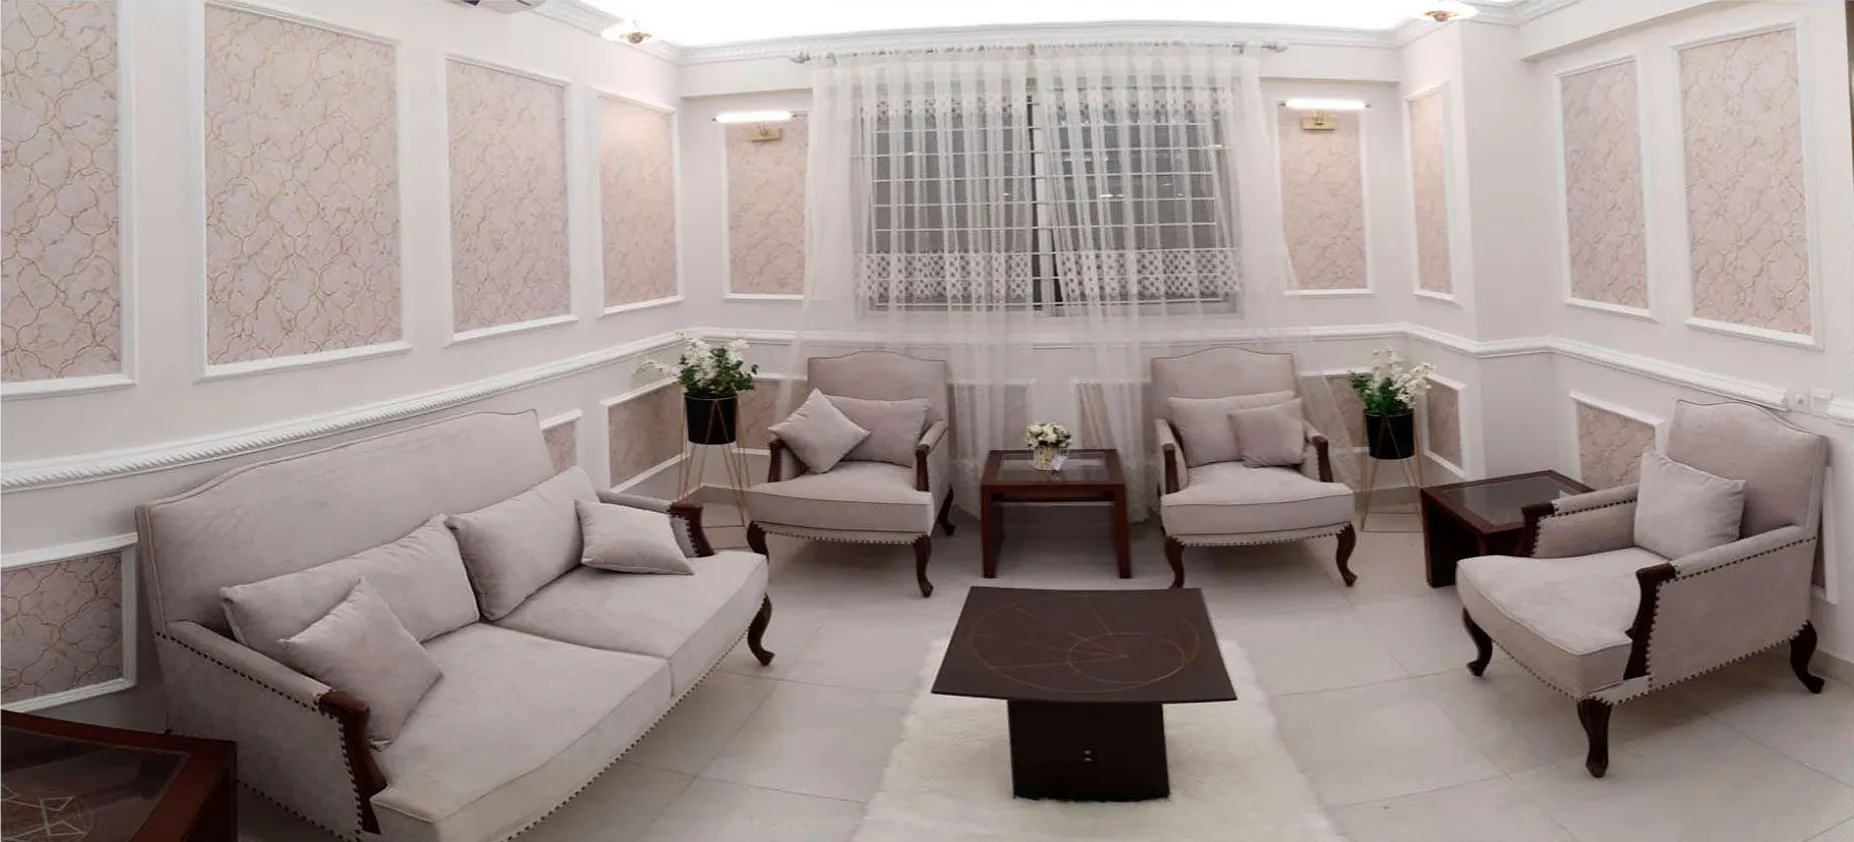
03/ 03
Picture of existing apartment
Surround yourself with elegance
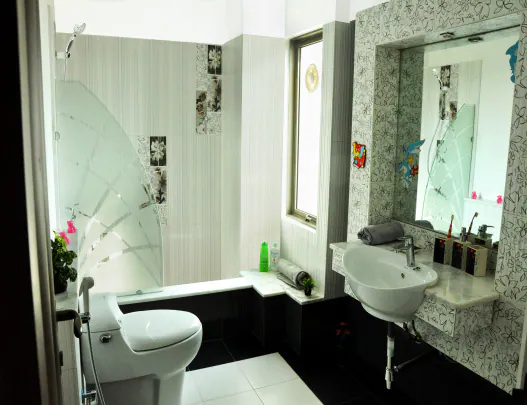
(07) Landscape
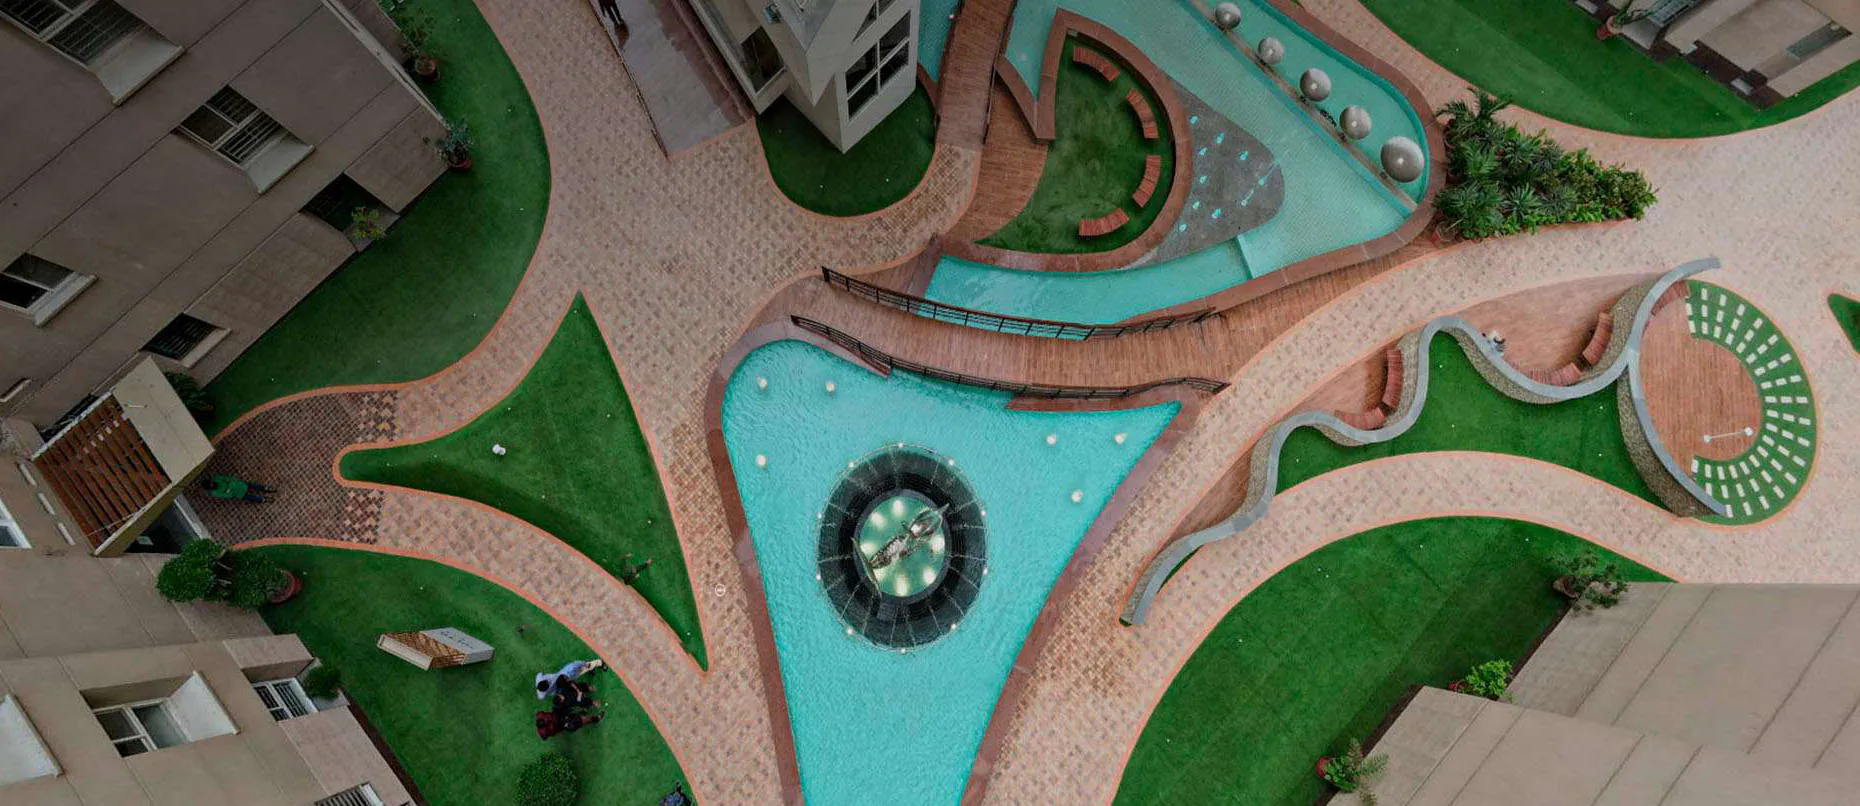
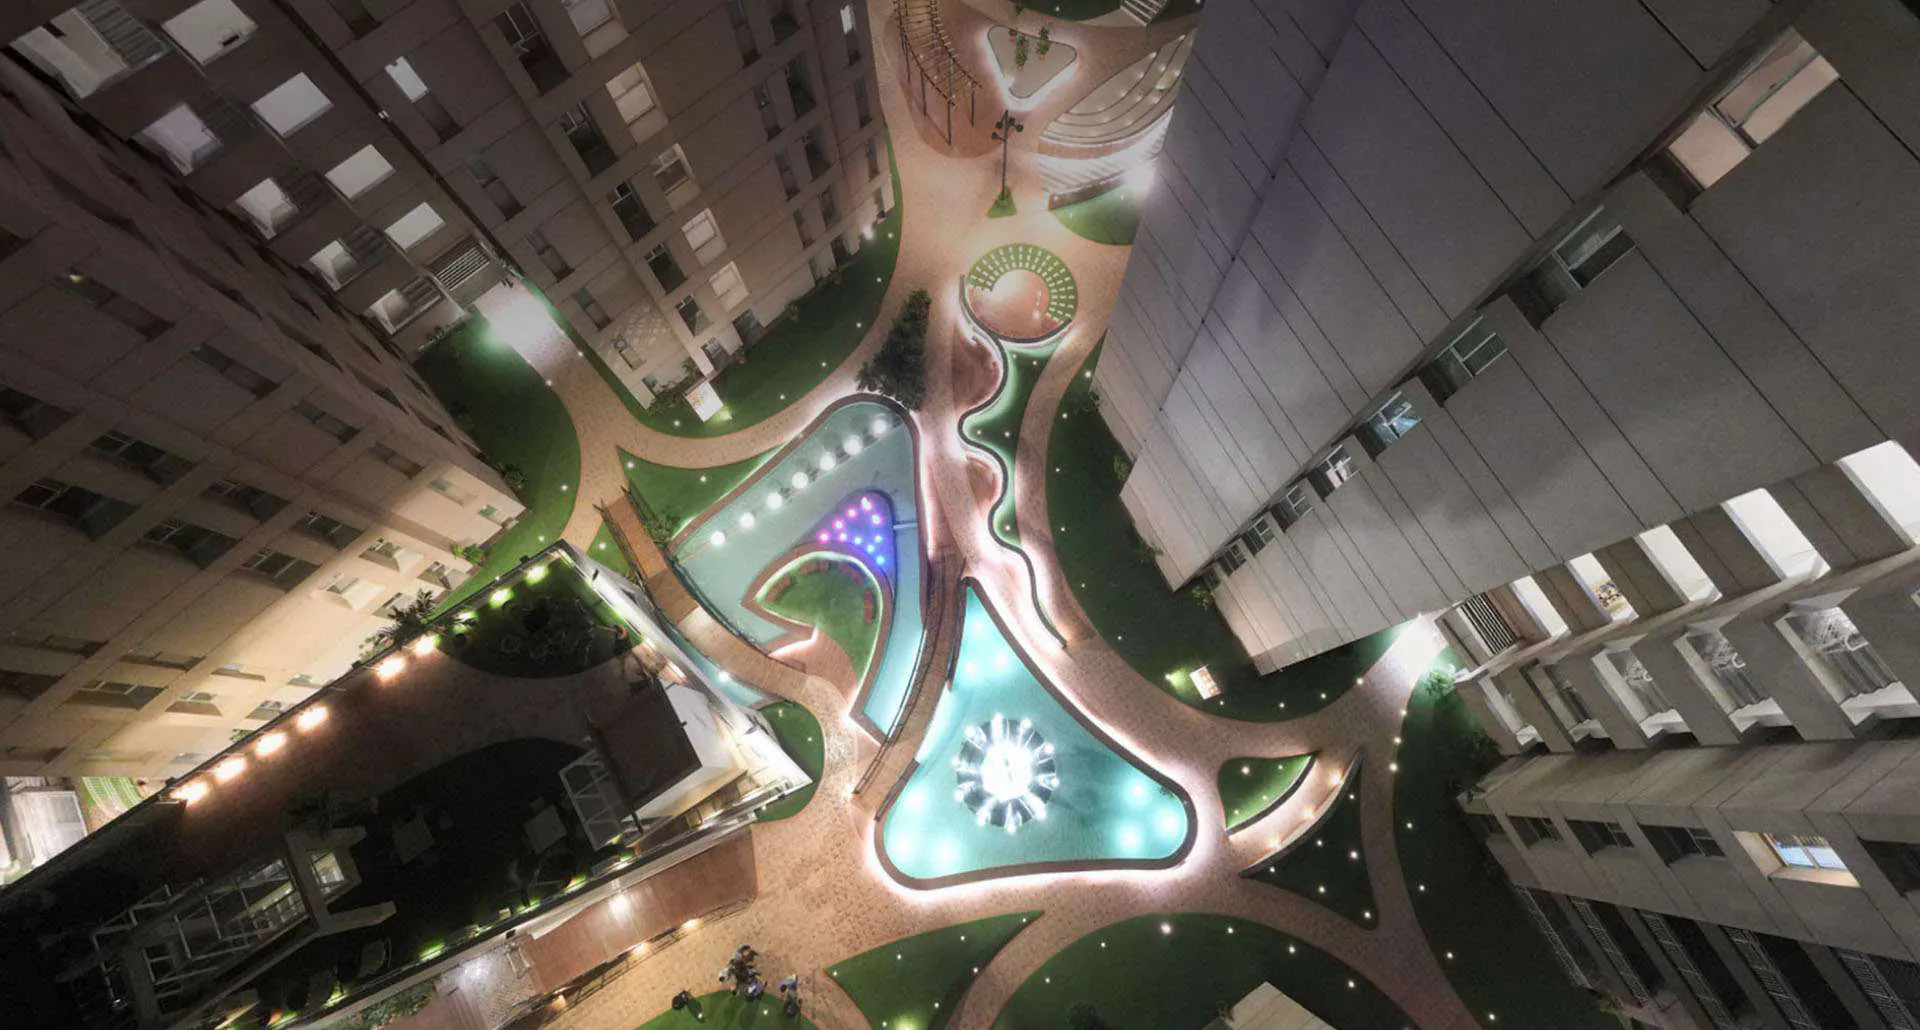
The court, from above
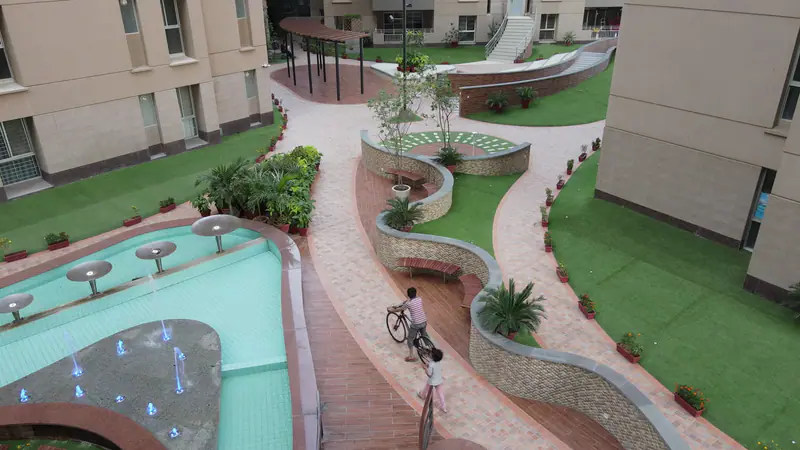
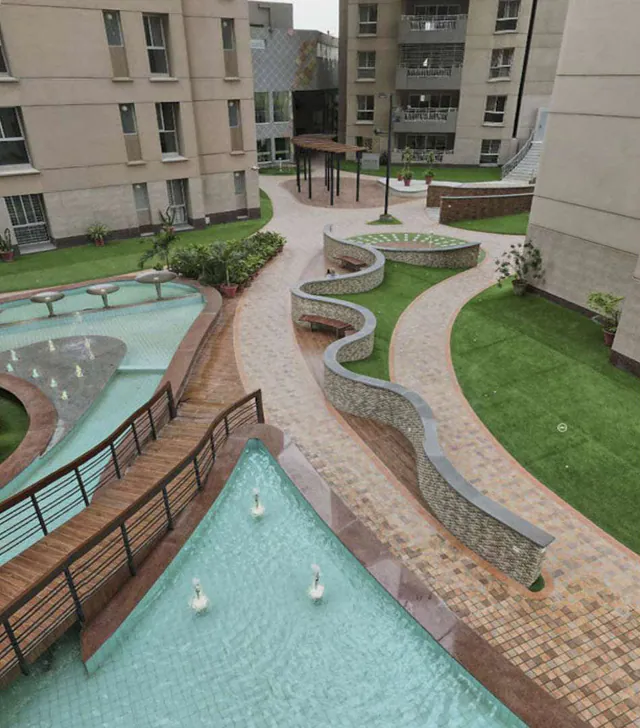
Lawns, pathways and the triangular pools between the towers — half of the land, left open.
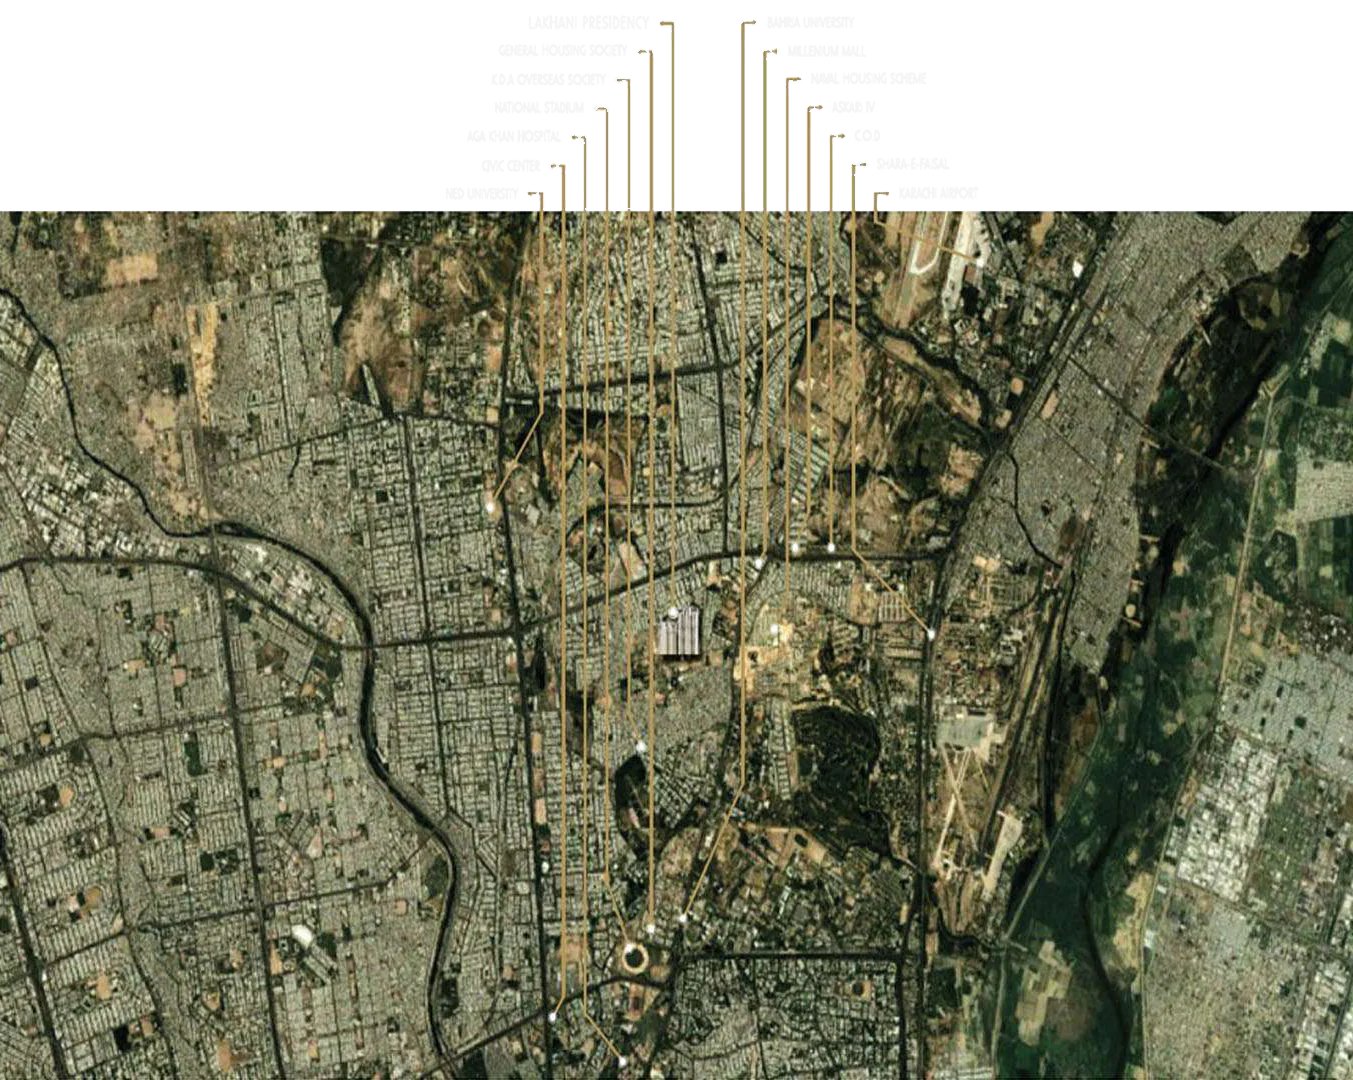
(08) Location
Between Askari IV and National Stadium Road, in the Cantonment area, Karachi.
(09) Experience
Landscape — 50% of the total area
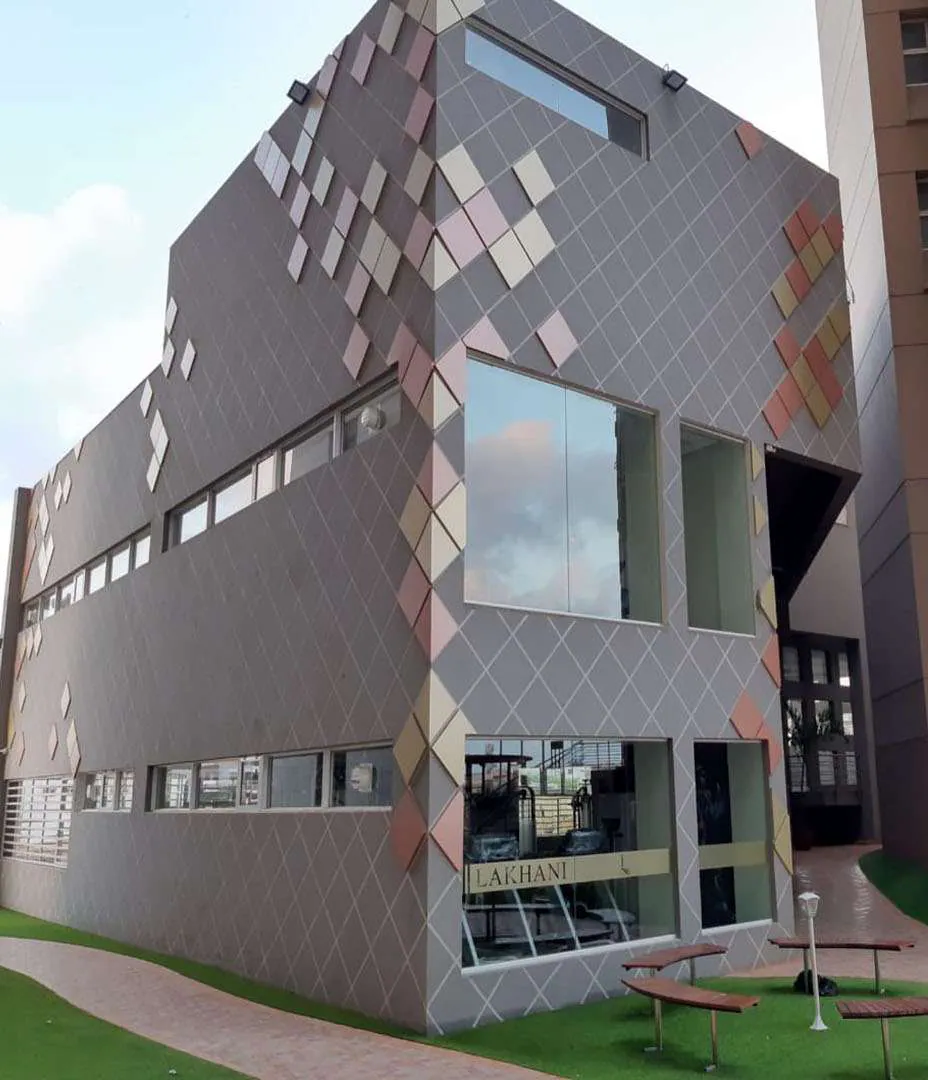
The clubhouse — exclusive to residents
The residence clubhouse features many amenities including gyms with state of the art equipment, swimming pools for kids and adults, a multipurpose hall, indoor games, sauna and hot showers — the ideal family destination to socialize, work, rest and play.
(10) Gallery
28 photographs and renders — the towers, the landscape, a finished apartment and the clubhouse. Choose a set, then drag the rail or open any picture.
In their words
Residents who already live at Lakhani Presidency, on film. Tap a film to hear it.
Mahnoor Sheikh
Ahmed & Shazin
A resident
Ifrah Mohammad & friends
(11) Project consultants
(12) Onward
Three Lakhani sites